
Presented By Liam Tebbutt and Caitlin Steinhour of One Agency Elite Property Group.
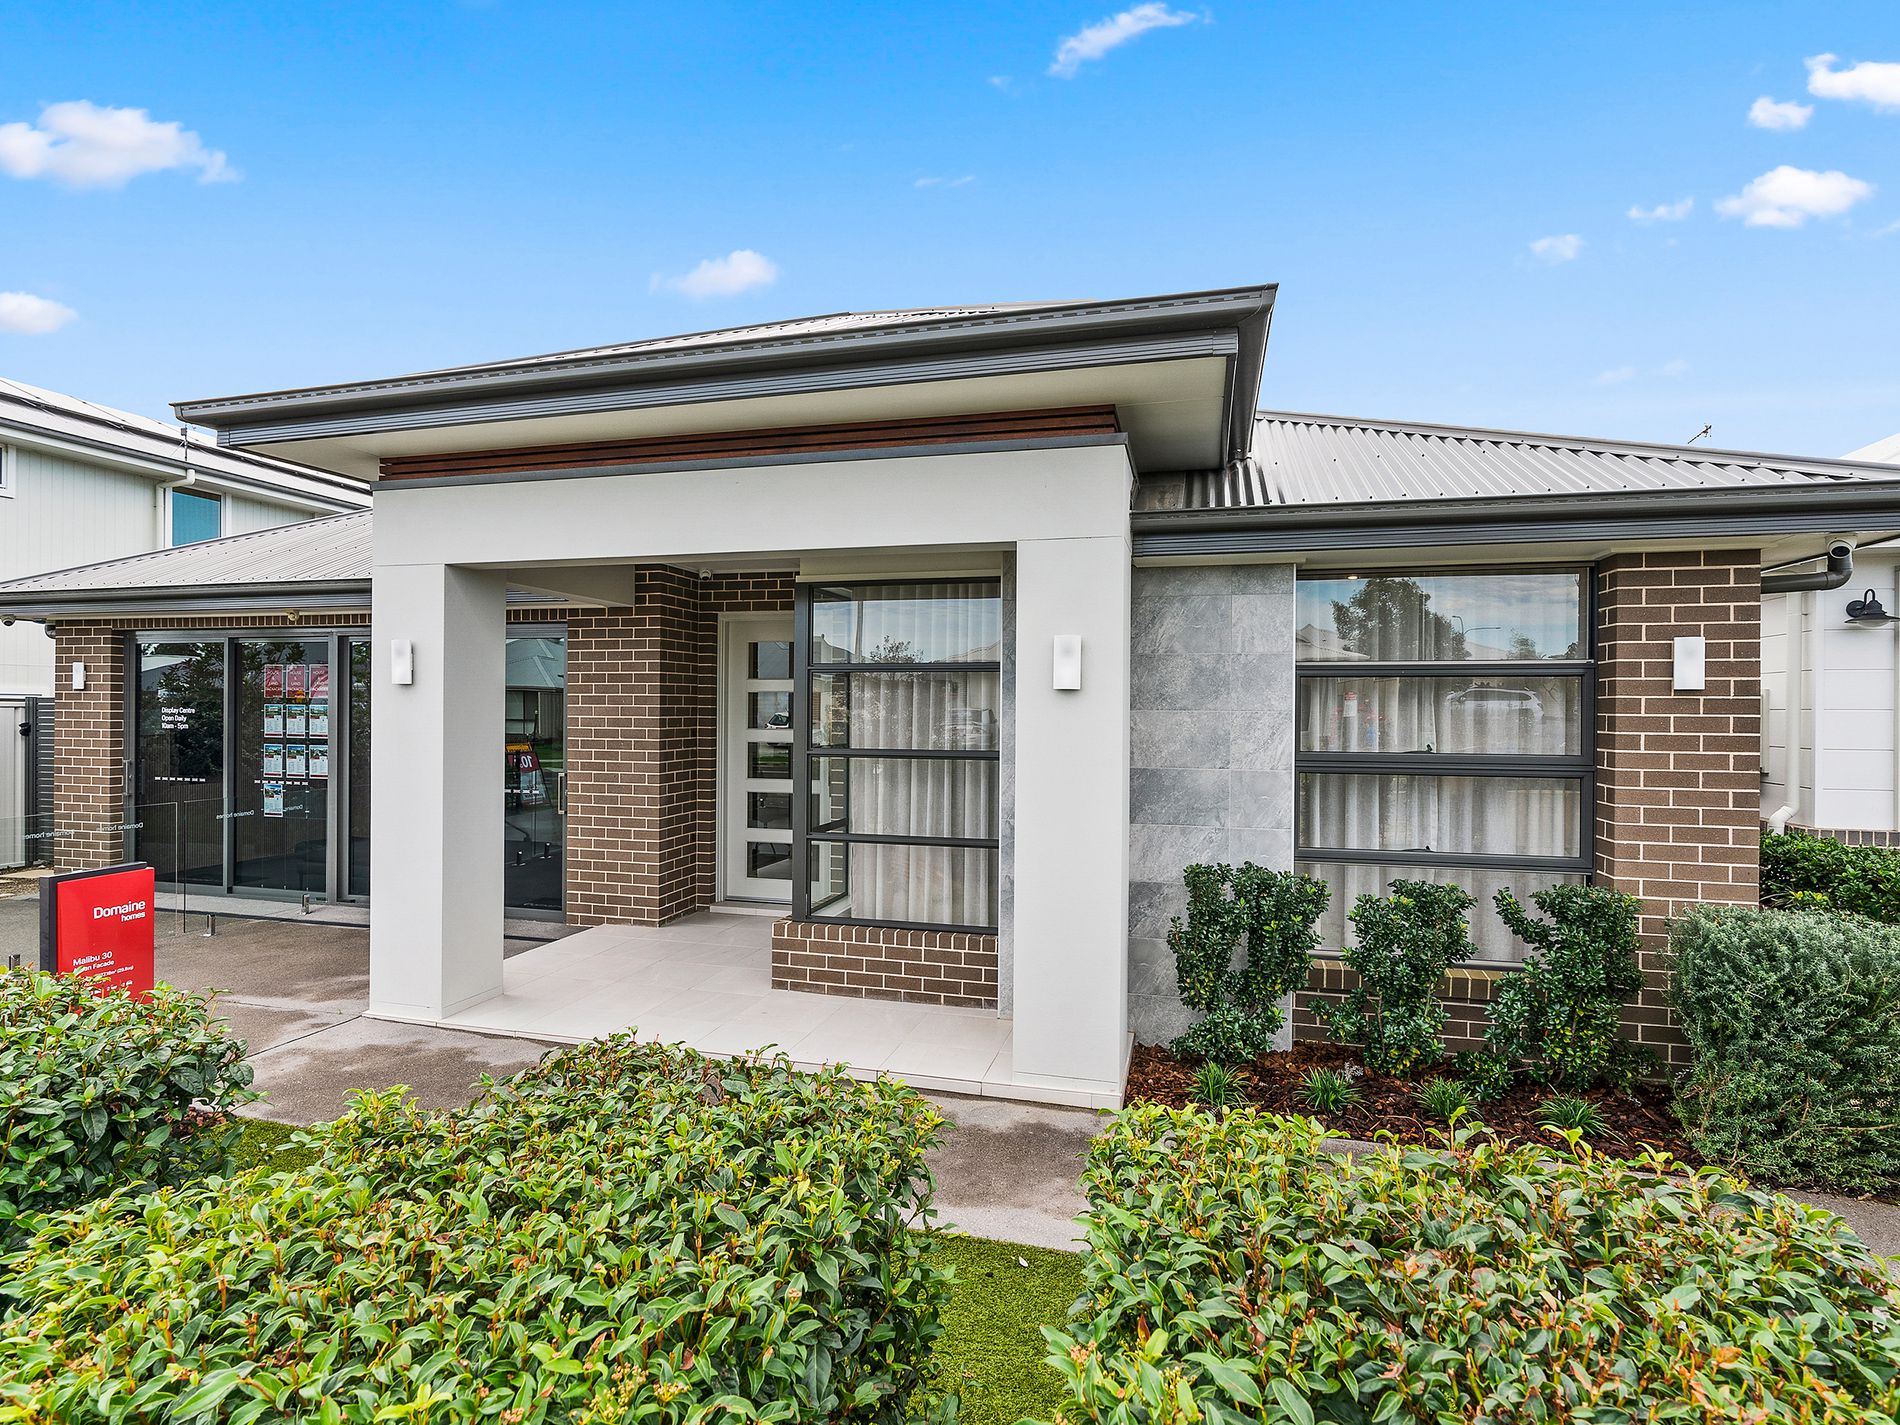
Positioned within the sought-after Evergreen Rise Estate in South Nowra, this exceptional four-bedroom residence delivers a premium lifestyle opportunity, combining luxury finishes with a thoughtfully designed family-friendly floorplan. The property presents in immaculate condition and offers an outstanding opportunity to secure a near-new home without the wait.
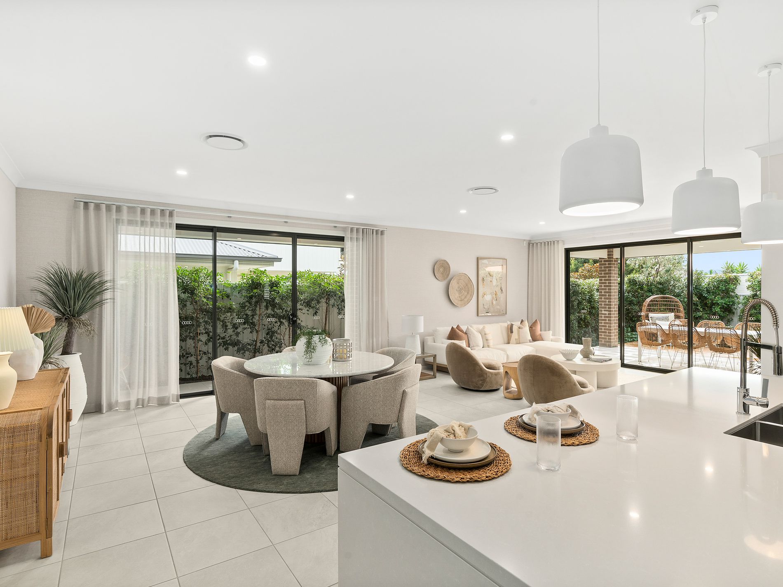
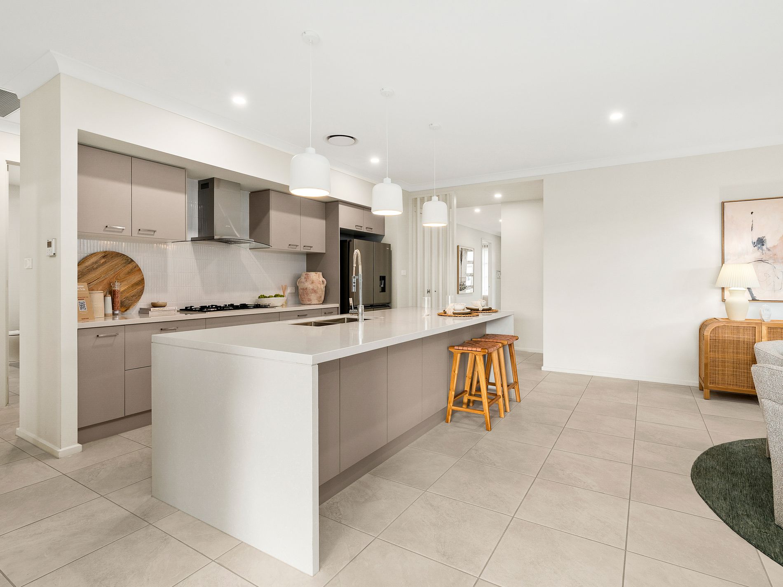
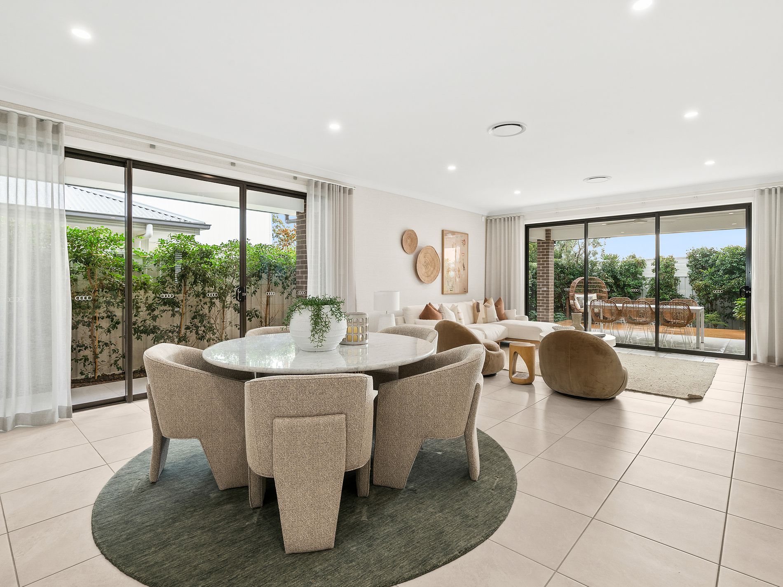
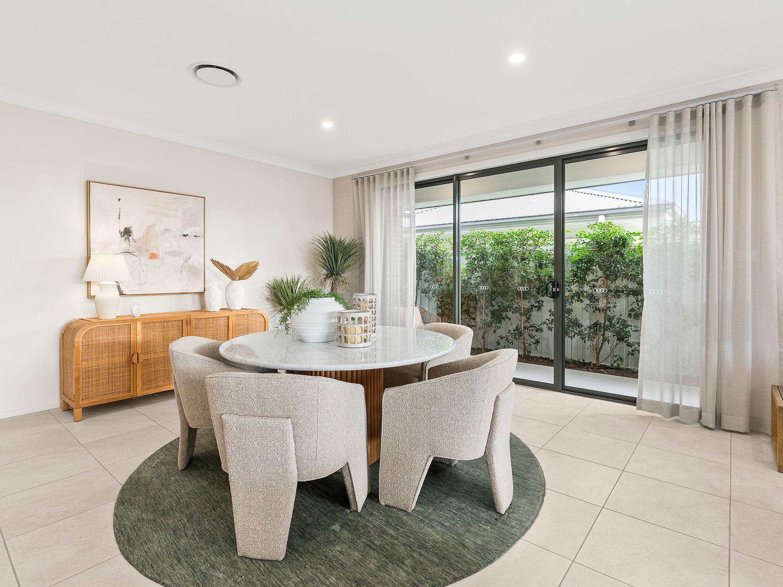
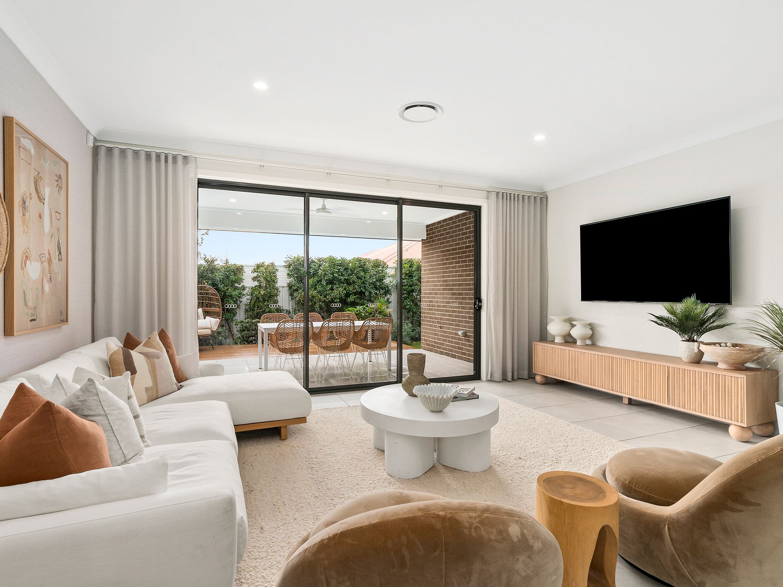
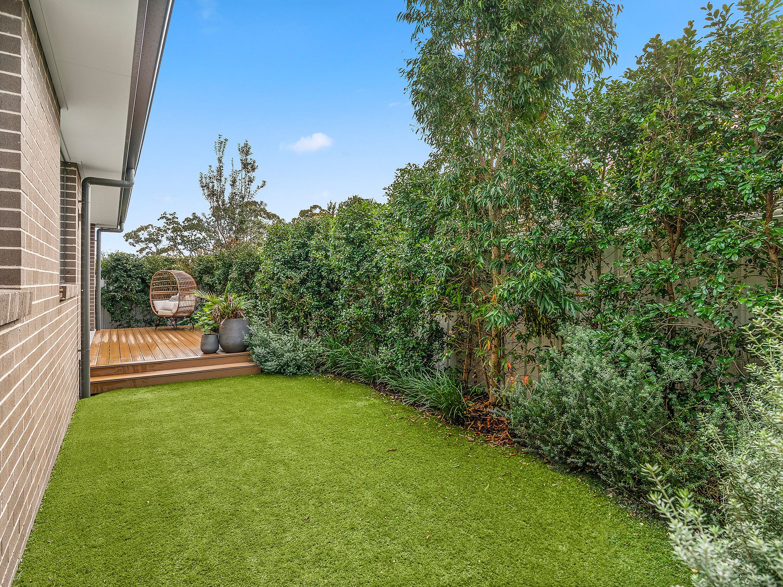
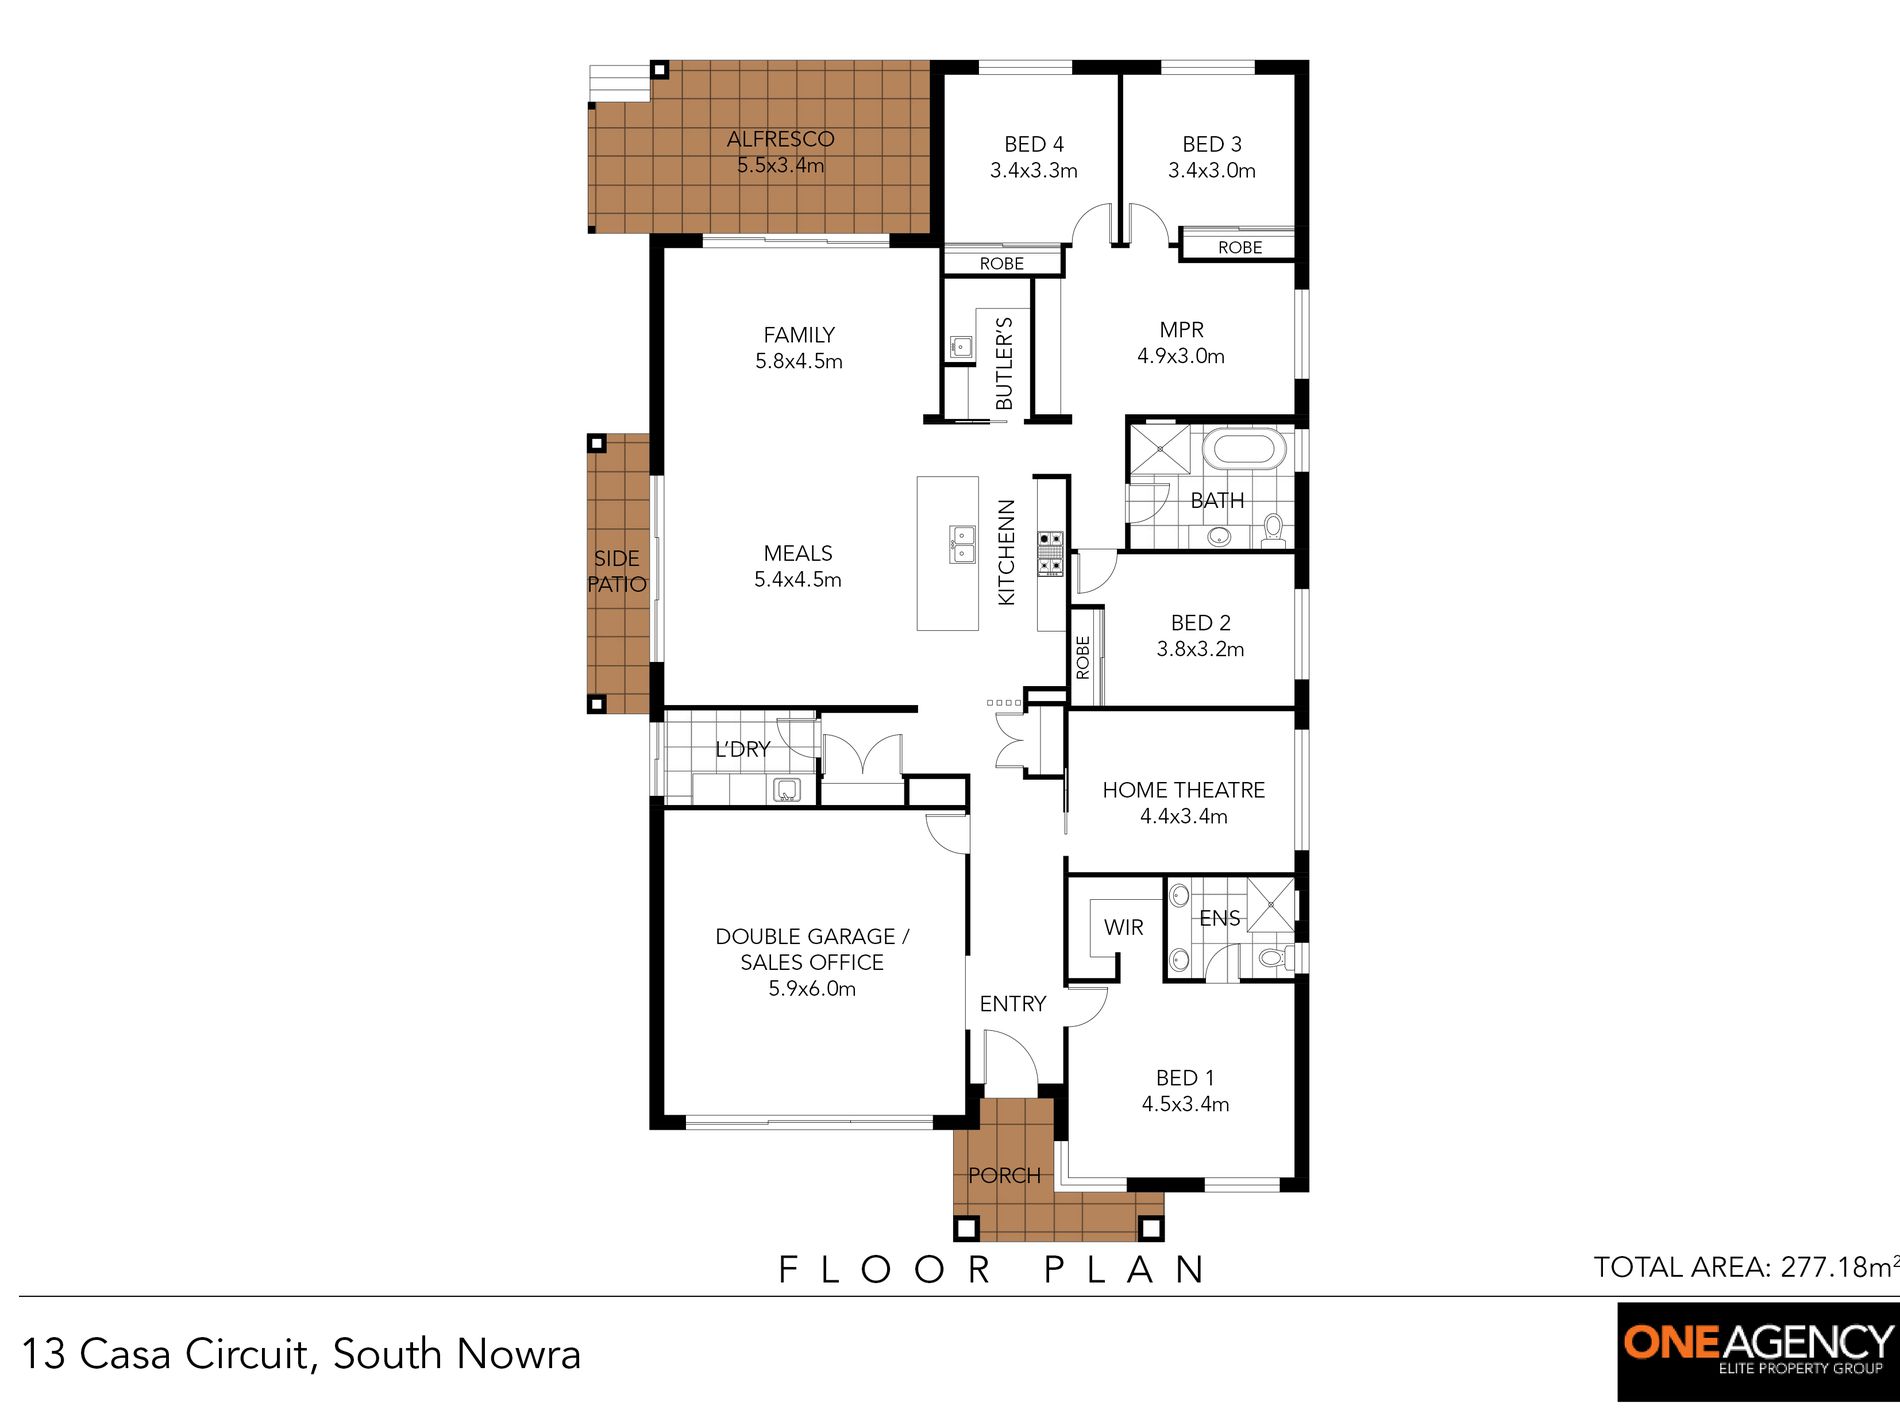
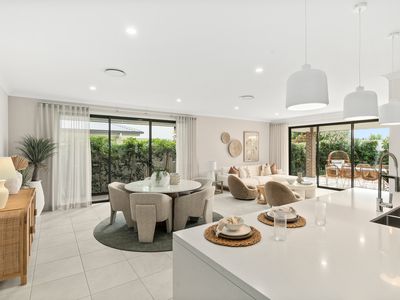
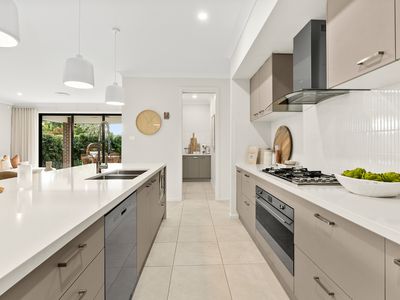
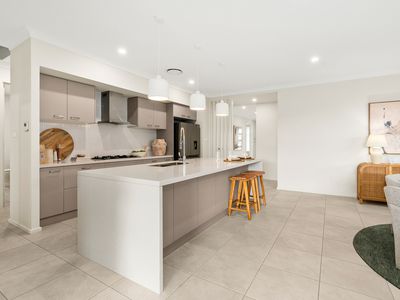
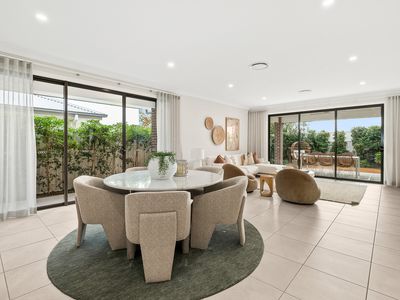
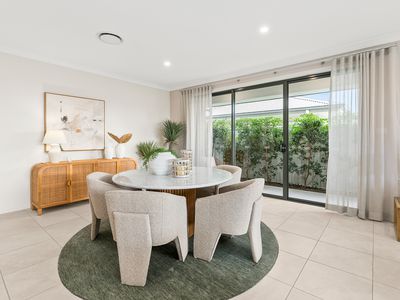
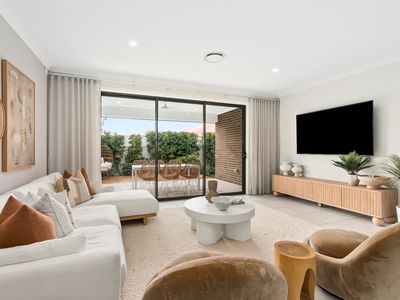
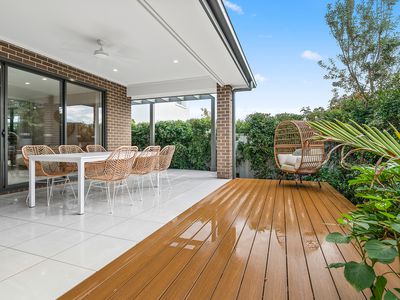
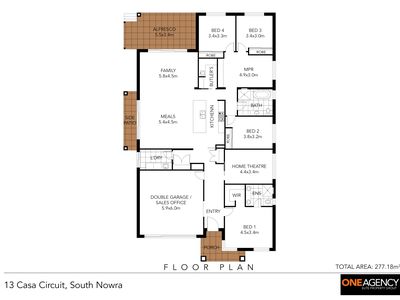
Set on a low maintenance 501sqm block, the home showcases multiple living zones, quality inclusions and sophisticated design throughout. At the heart of the home is the expansive open plan kitchen, living and dining area positioned toward the rear of the property, seamlessly connecting to the outdoor entertaining spaces through large glass sliding doors.
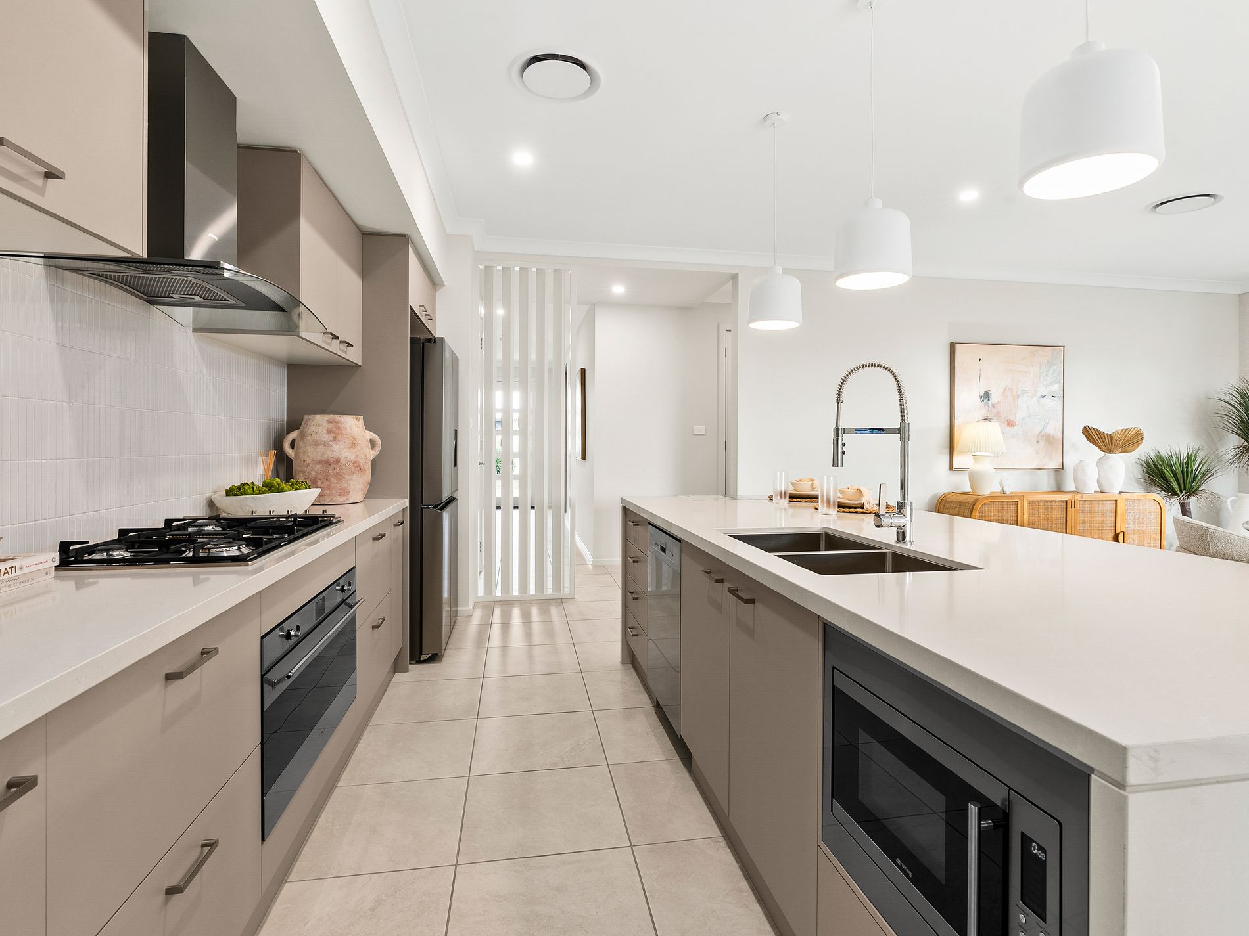
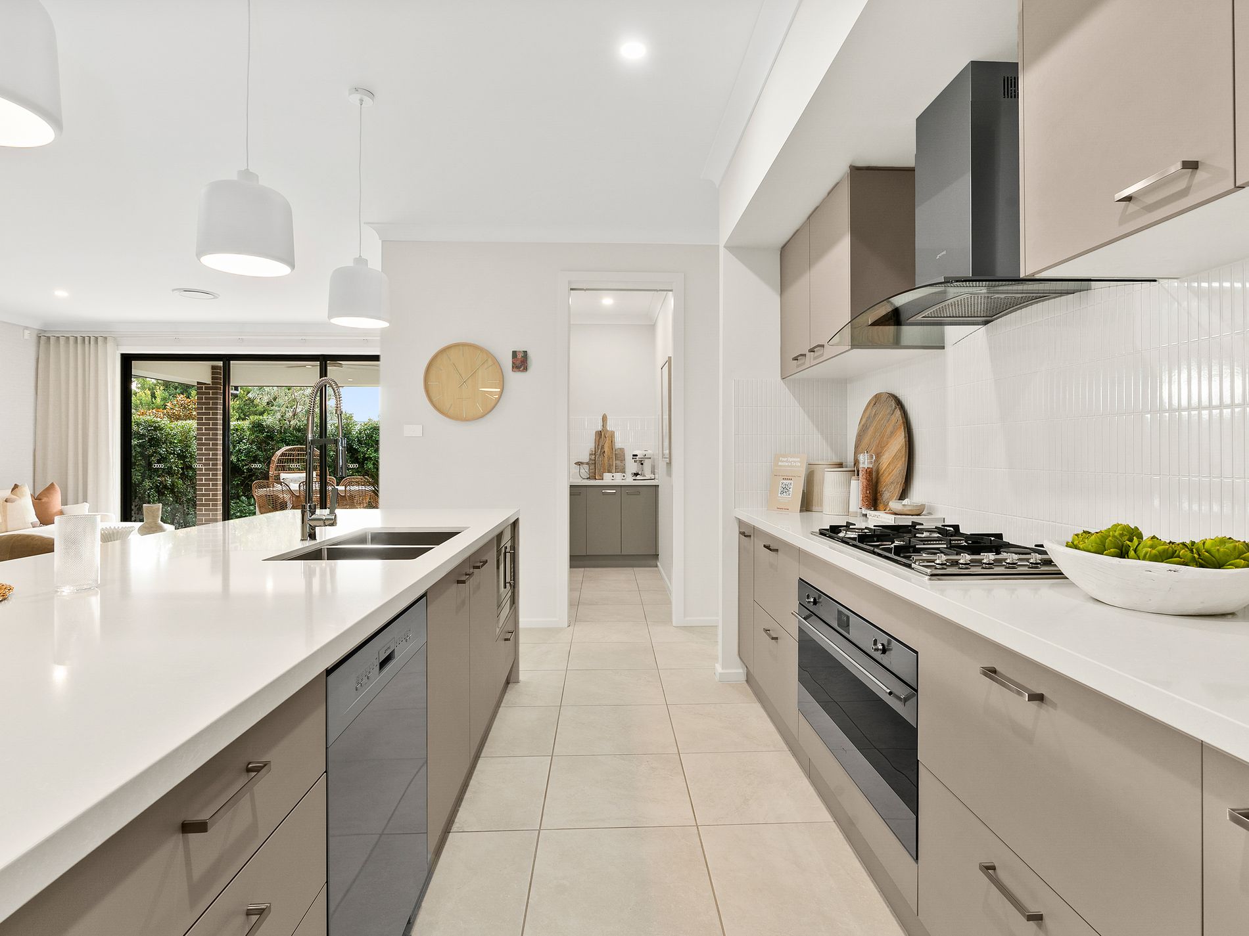
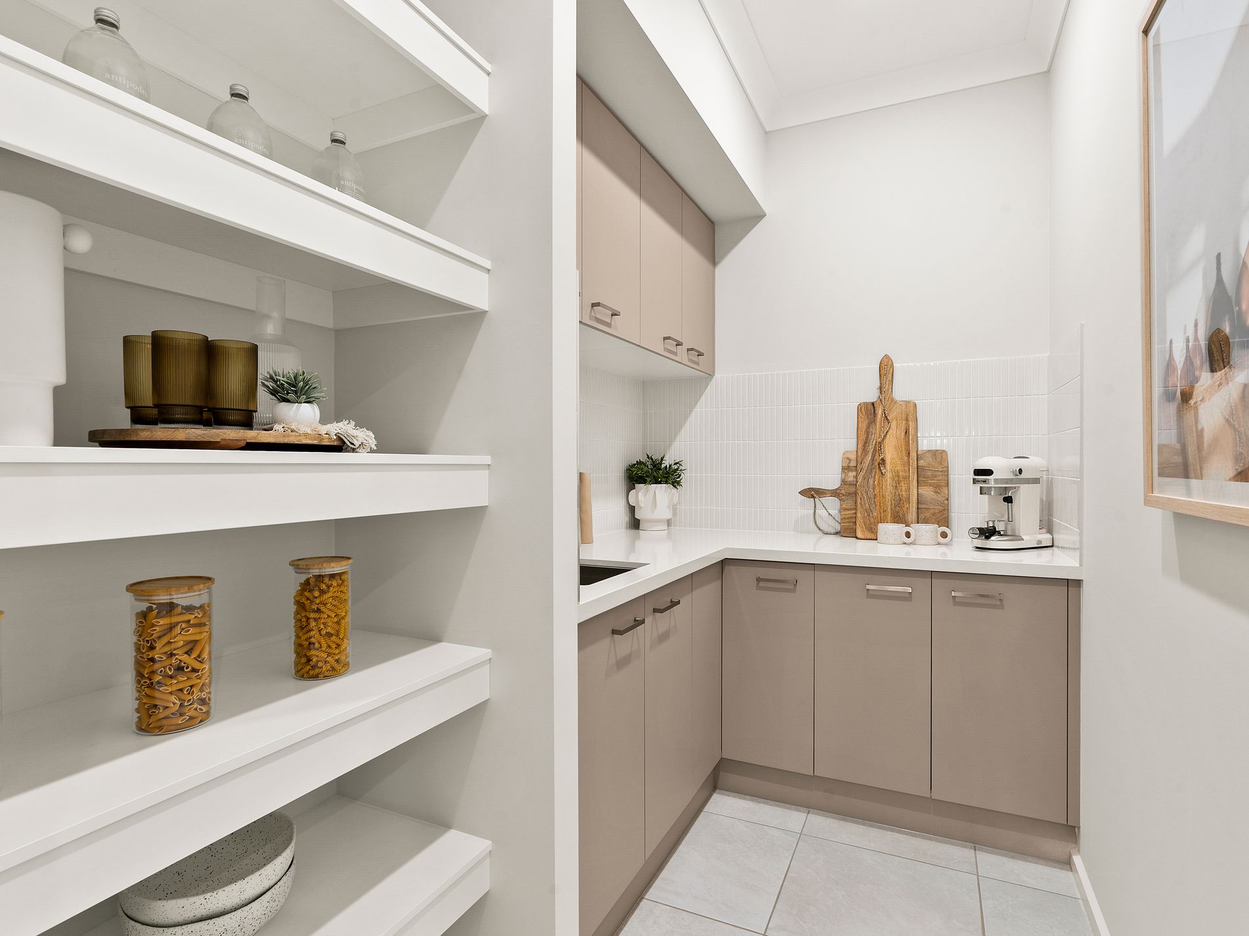
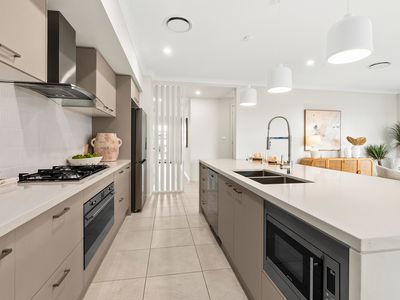
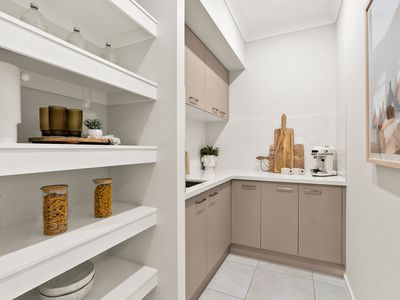
Designed for both functionality and style, the gourmet kitchen is appointed with premium Smeg appliances including a 900mm under bench oven and cooktop, dishwasher, microwave with trim kit and a spacious walk-in butler’s pantry complete with additional storage, feature splashback tiling and a second sink. High ceilings, feature wallpaper, sheer curtains and ducted air conditioning further elevate the warmth and elegance of the home.
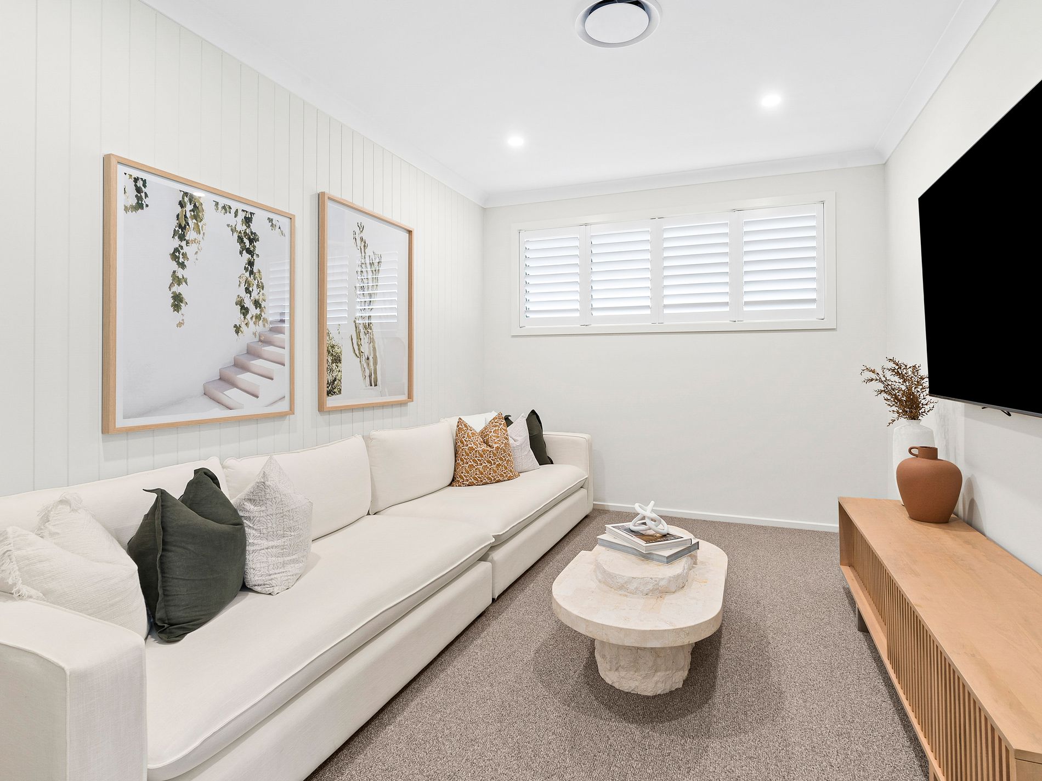
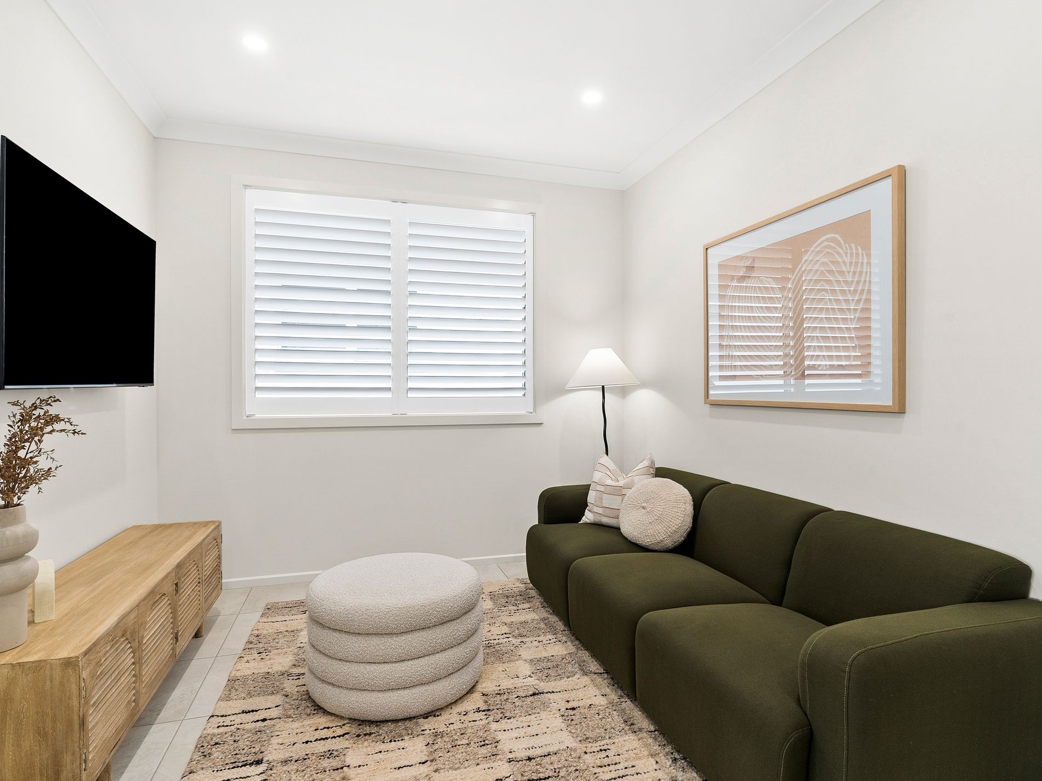
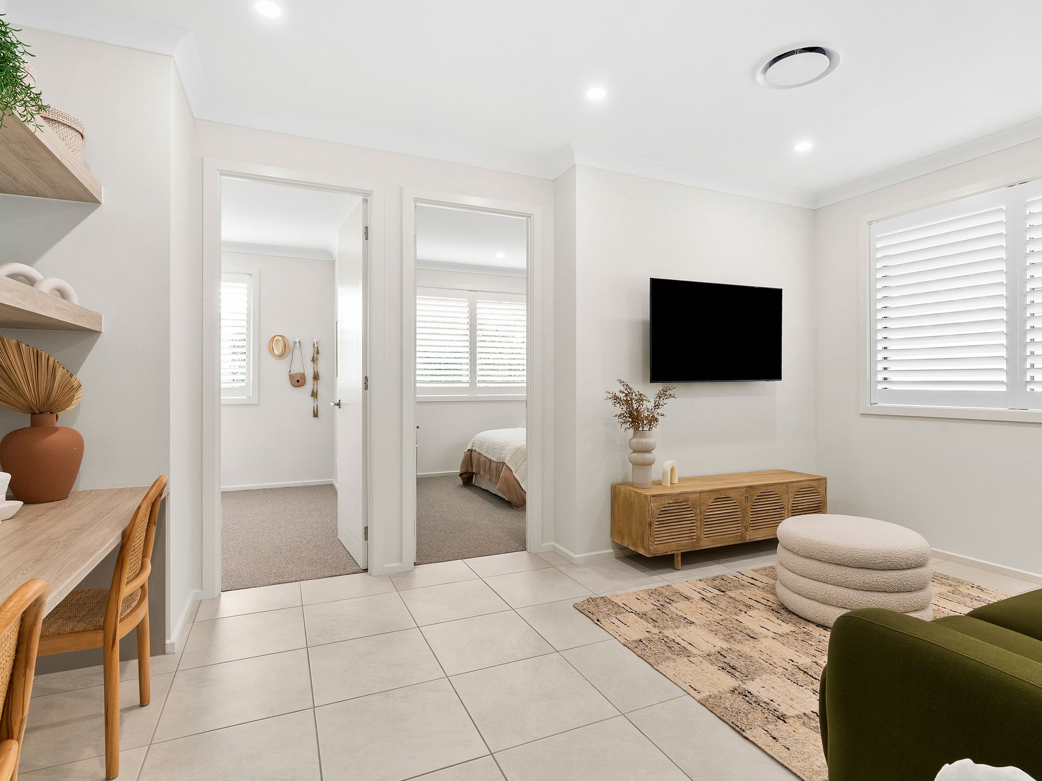
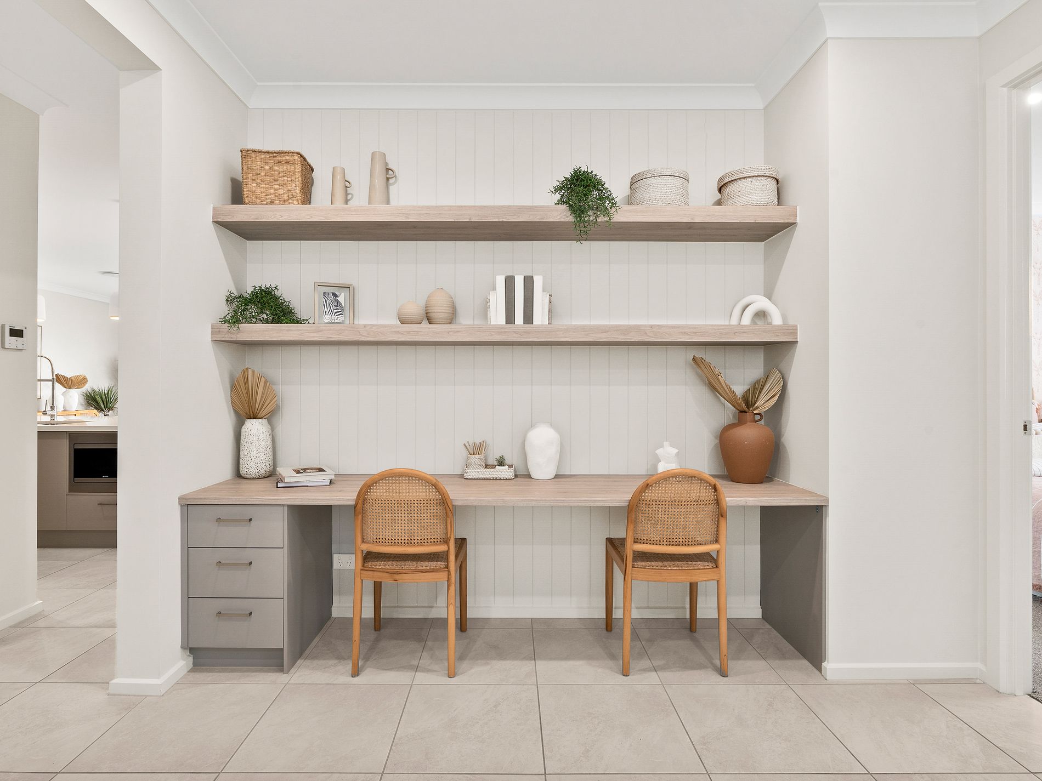
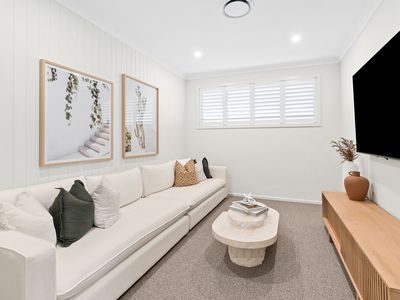
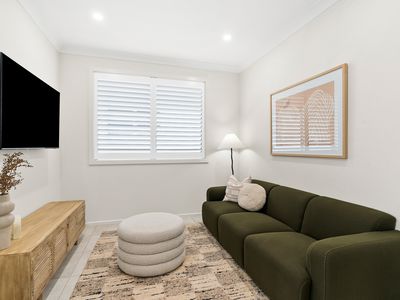
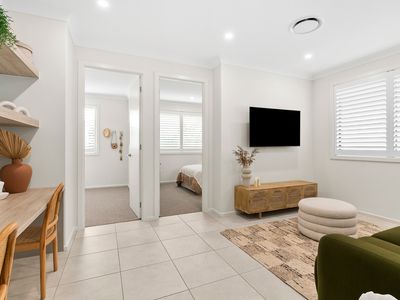
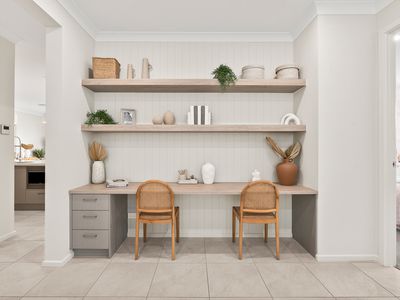
Ideal for growing families, the residence offers three separate living areas thoughtfully positioned throughout. A second lounge at the front of the home creates the perfect parents’ retreat, complete with plantation shutters and a striking feature wall, while the third living zone services the rear bedrooms and provides an ideal children’s retreat with a built-in study desk, plantation shutters and designer finishes.
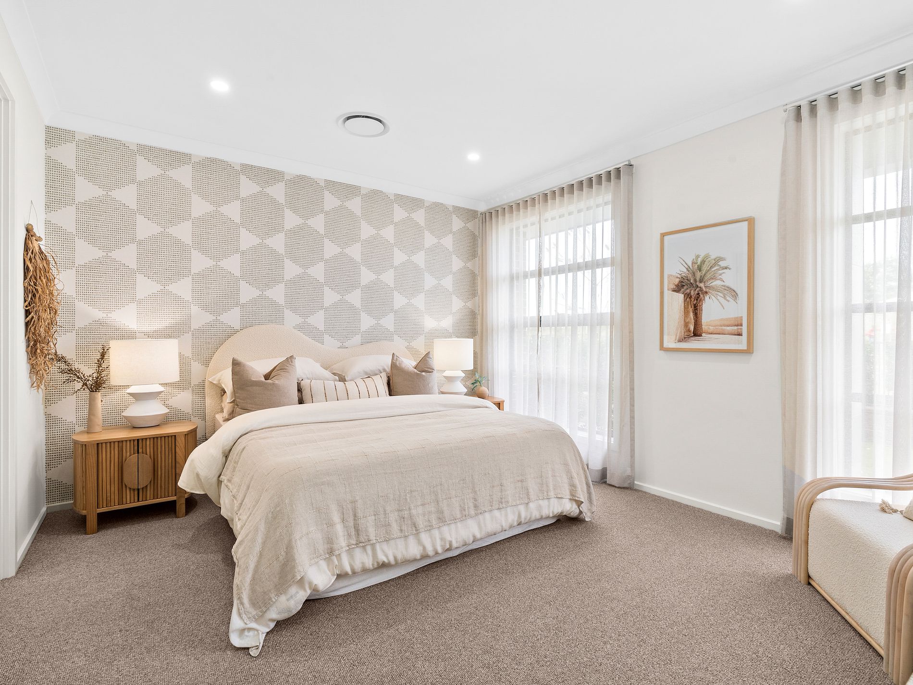
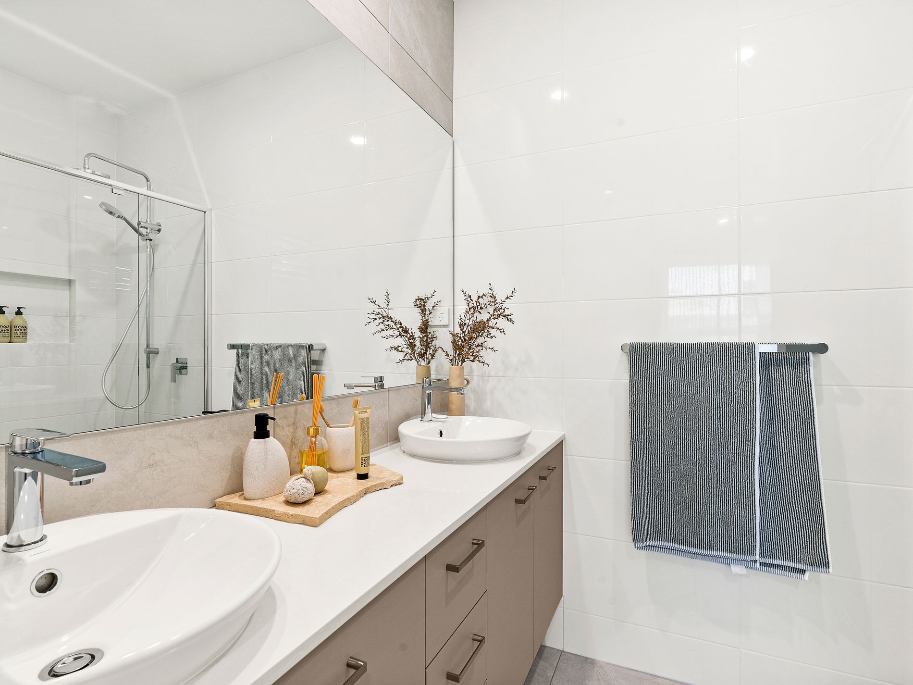
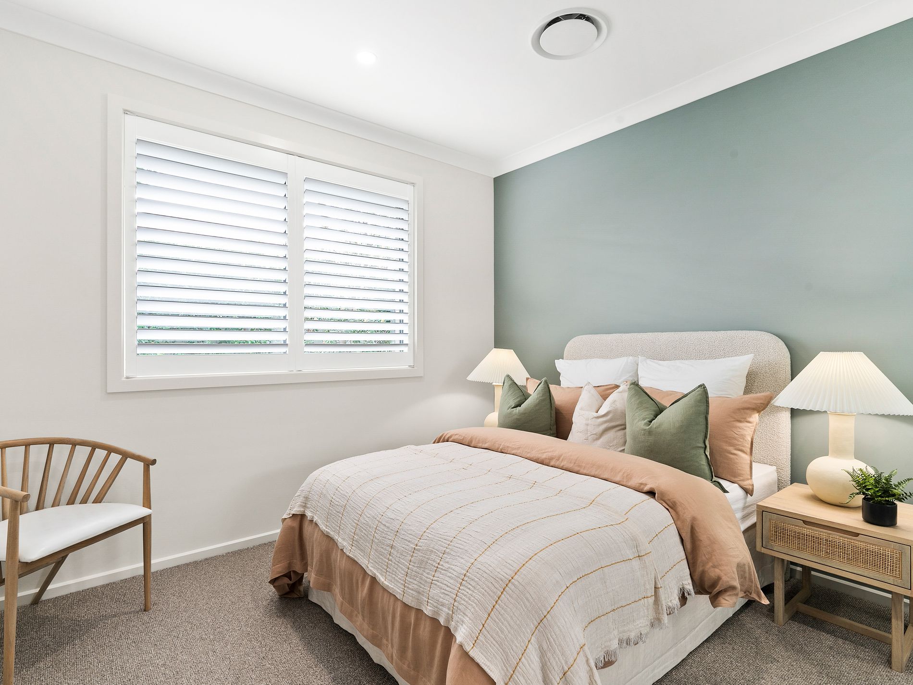
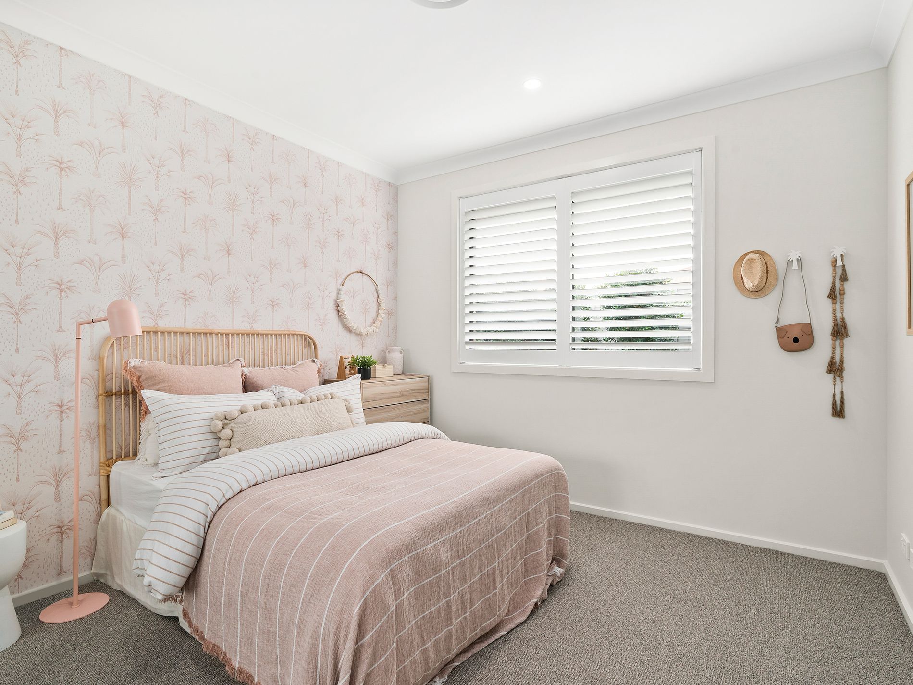
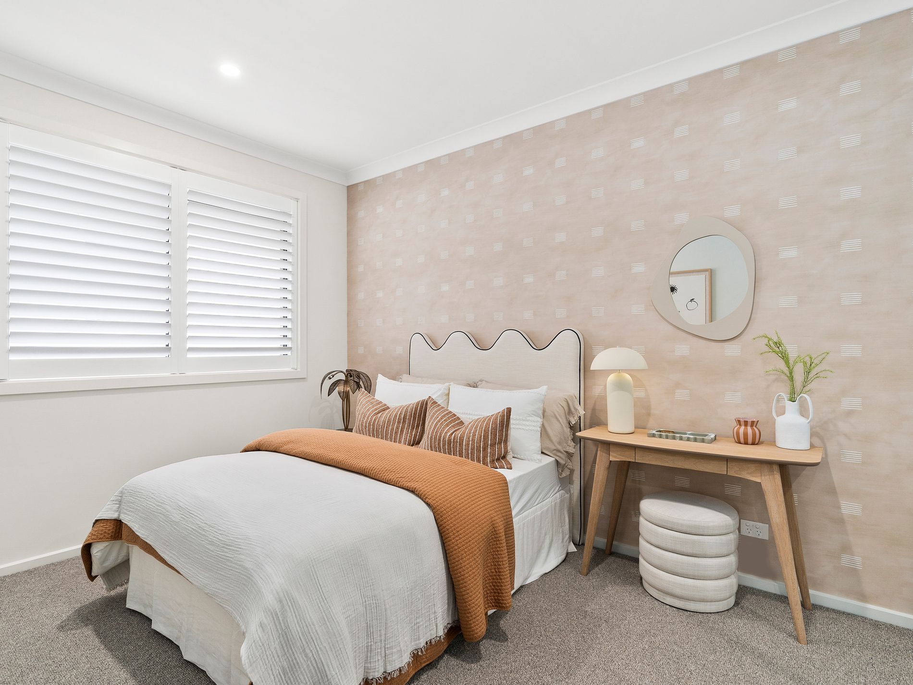
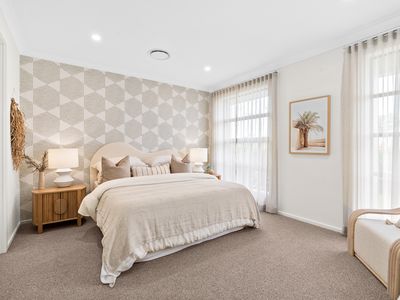
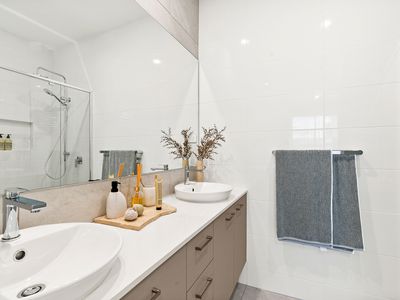
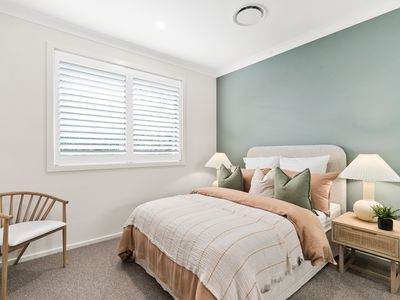
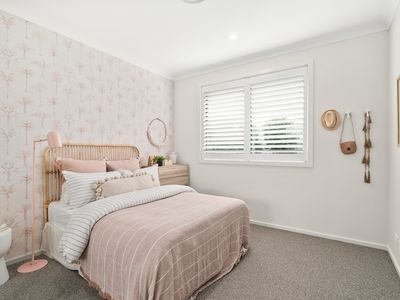
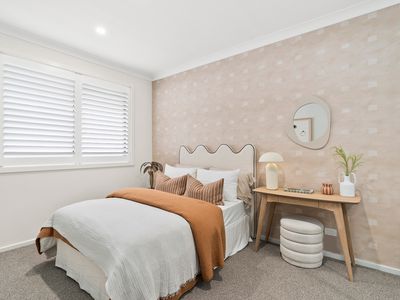
Privately positioned at the front of the home, the luxurious master suite offers a true retreat with a spacious walk-in wardrobe and beautifully appointed ensuite featuring dual vanities with stone benchtops, floor-to-ceiling tiling, feature splashback and an oversized shower with dual shower heads. The remaining three bedrooms are located toward the rear of the home and all include ducted air conditioning, plantation shutters and built-in wardrobes.
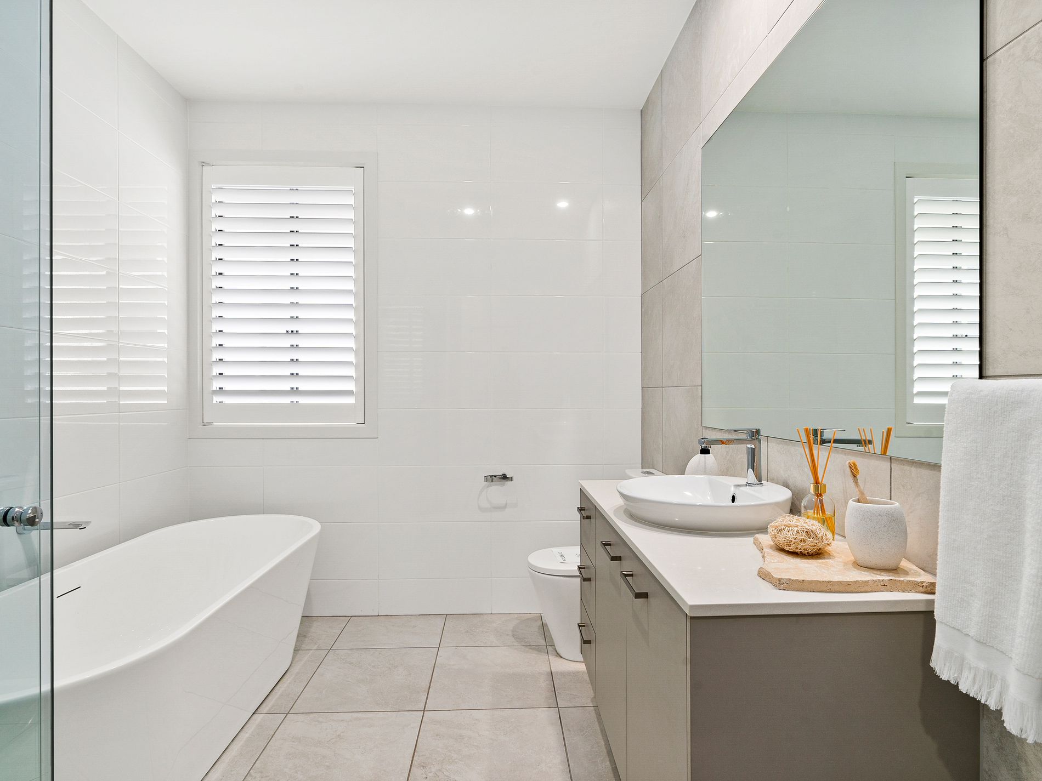
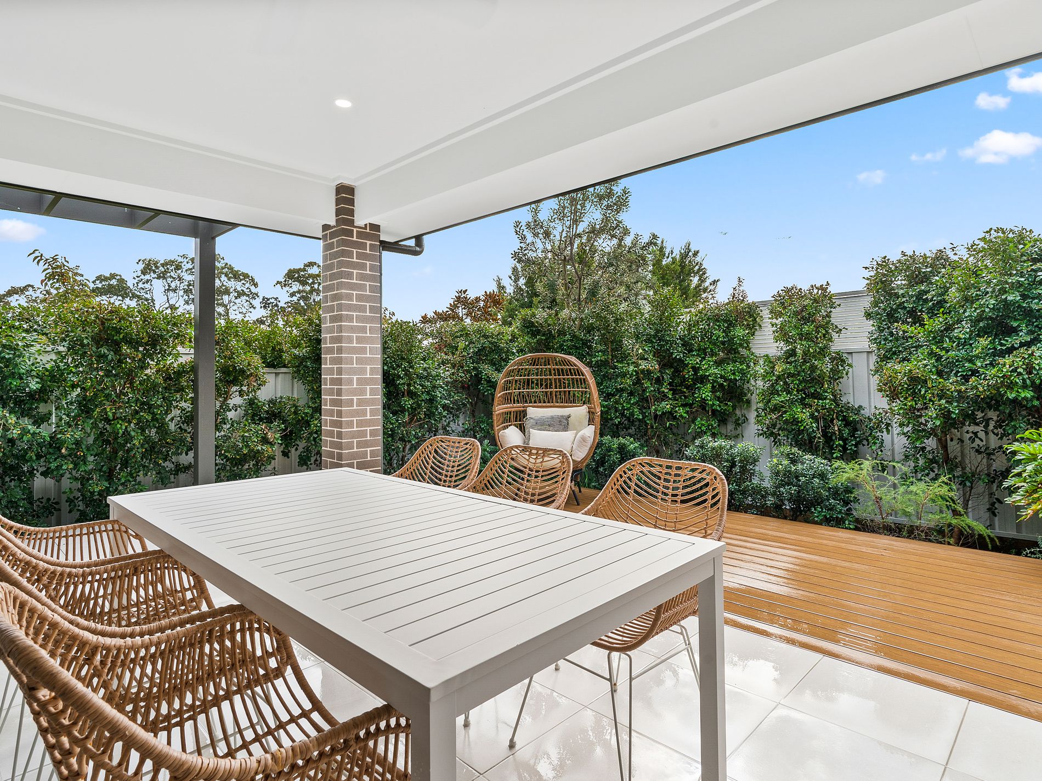
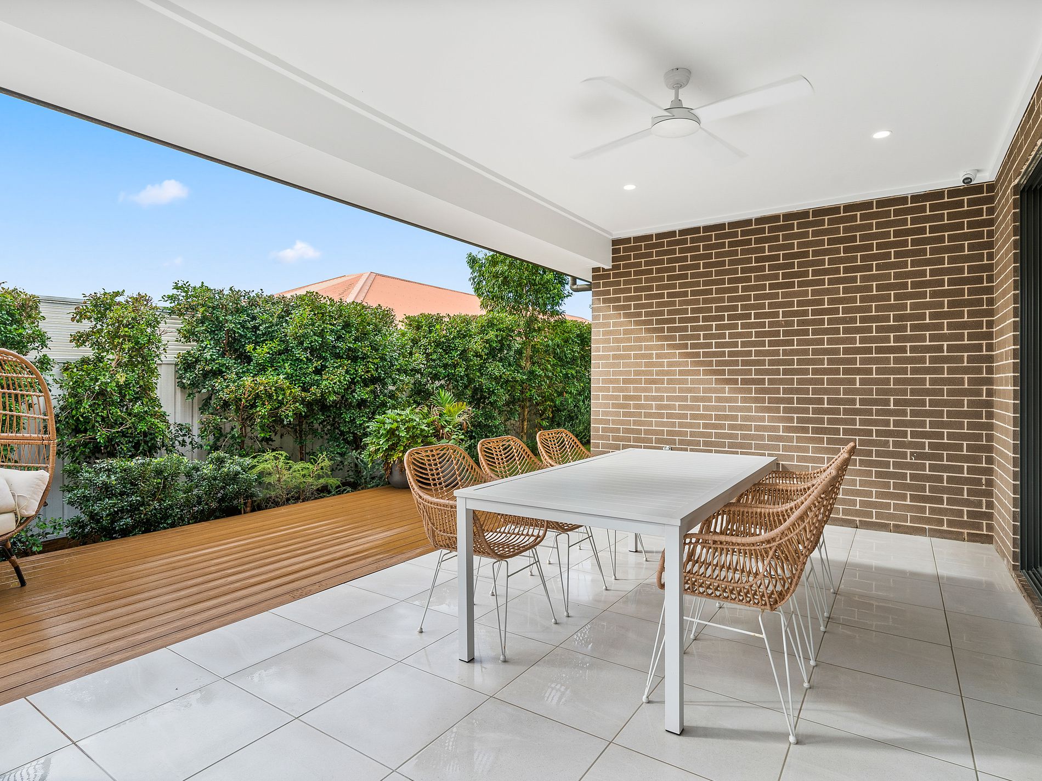
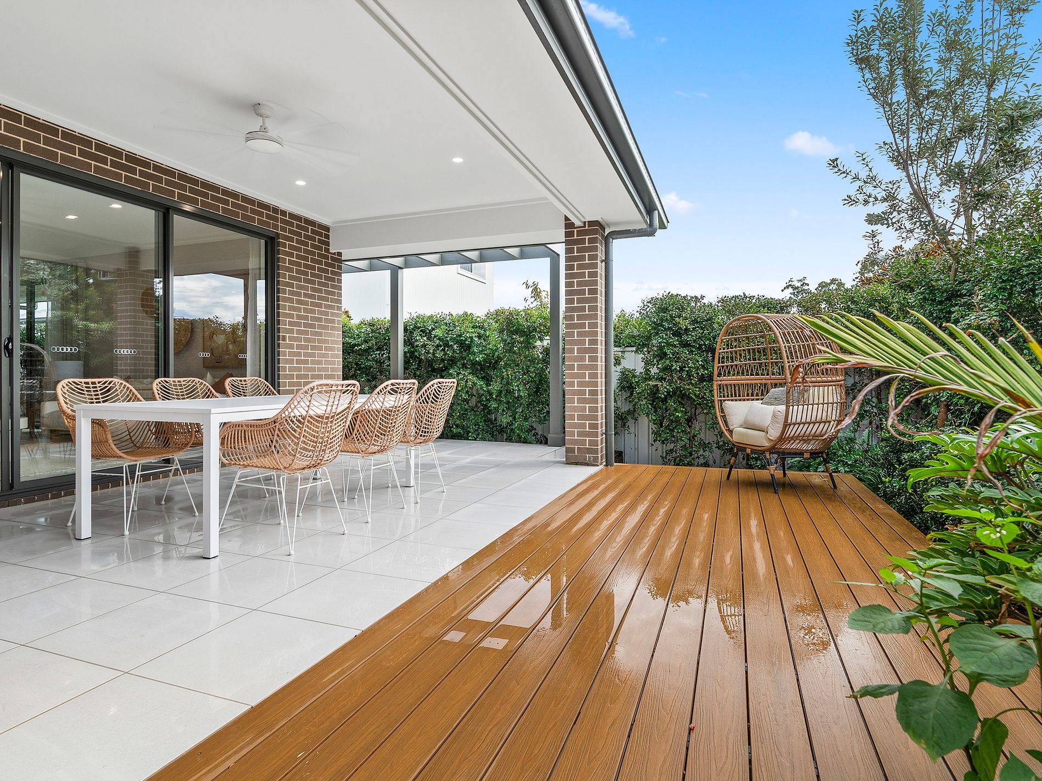
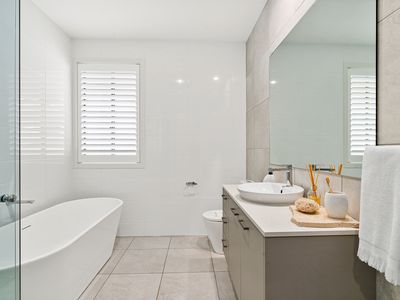
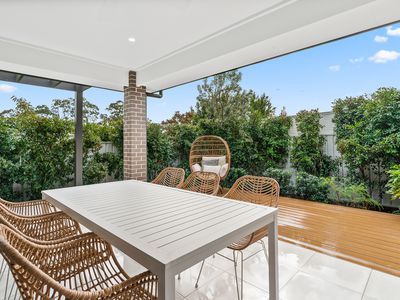
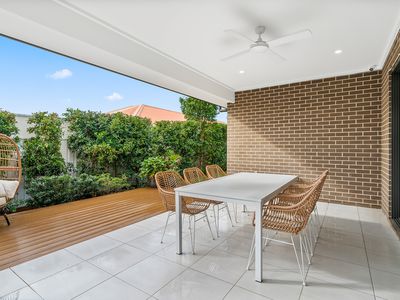
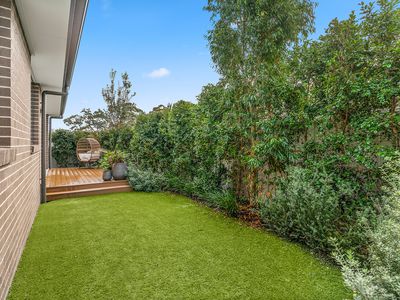
The main bathroom continues the home’s high-end appeal with floor-to-ceiling tiling, a freestanding bath, dual shower heads, stone benchtops and ample cabinetry. Completing the package is an expansive undercover entertaining area with ceiling fan and downlights, flowing effortlessly to the outdoor deck and low maintenance yard.
KEY FEATURES
- Four spacious bedrooms with multiple living zones & study nook
- Luxurious master suite with walk-in wardrobe and designer ensuite
- Premium Smeg kitchen appliances throughout
- Expansive walk-in butler’s pantry with second sink and additional storage
- Open plan living and dining flowing to outdoor entertaining area
- Ducted air conditioning throughout the entire home
- Double garage with internal access
- Low maintenance 501sqm block with wrap-around yard and outdoor deck
Features
- Ducted Cooling
- Ducted Heating
- Fully Fenced
- Outdoor Entertainment Area
- Built-in Wardrobes
- Dishwasher