
Presented by Samuel Neill and Heath Fleming of One Agency Elite Property Group.
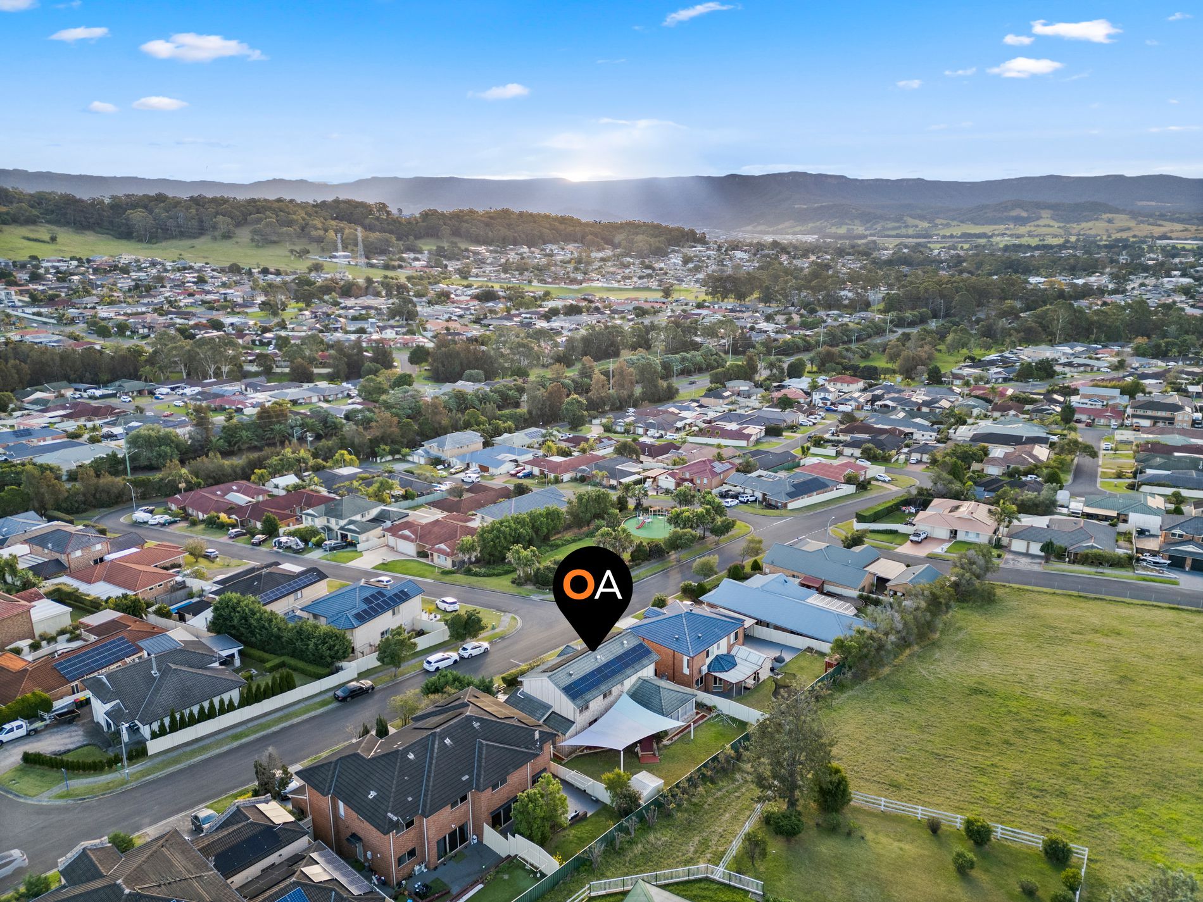
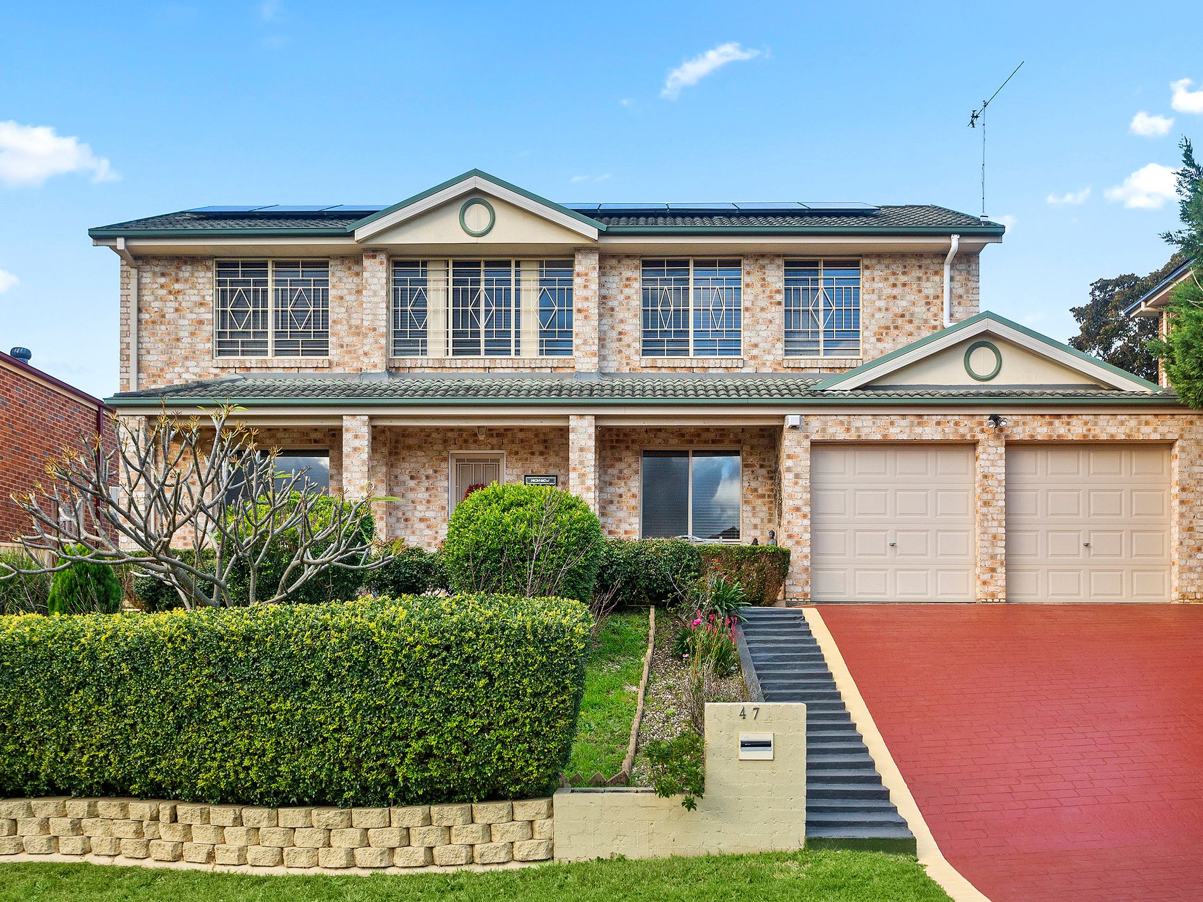
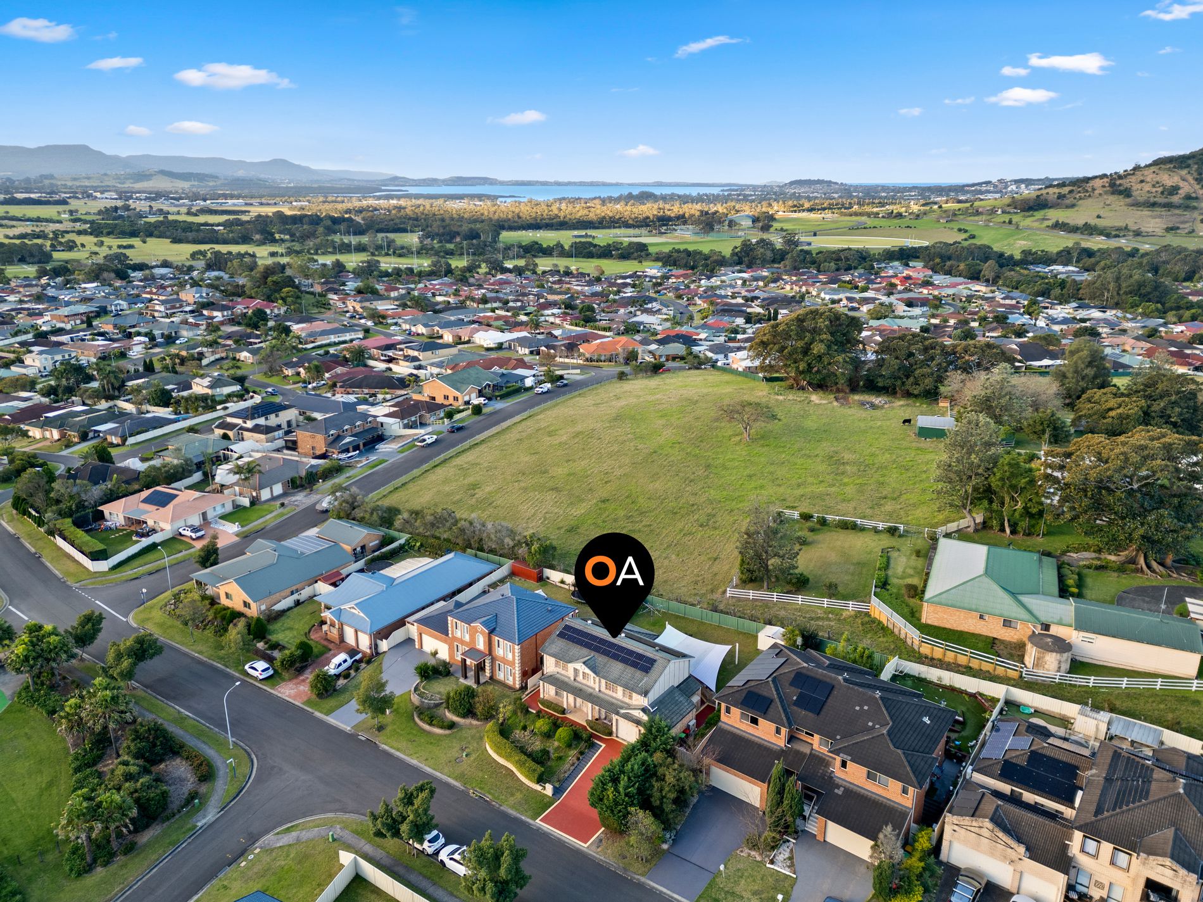
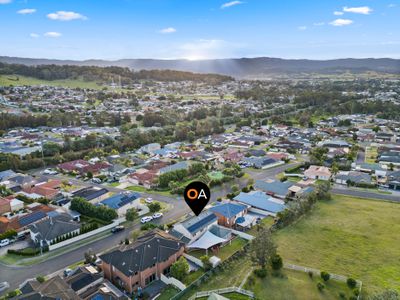
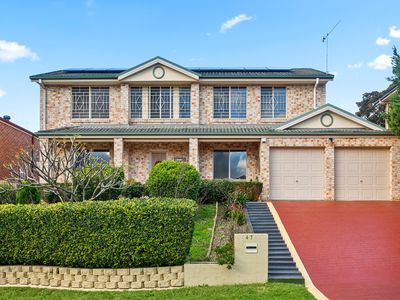
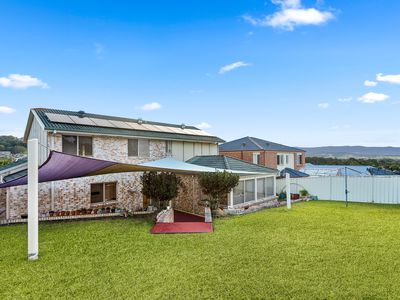
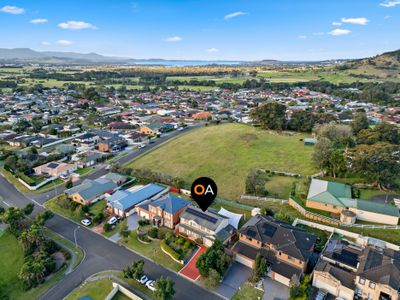
Positioned on a generous 640m² block in a sought-after Albion Park location, this spacious family home enjoys the rare advantage of backing onto an open field with no rear neighbours, creating a peaceful and private setting with a tranquil green outlook. Designed with growing families in mind, the home offers multiple living spaces, a practical floorplan and beautifully updated upstairs interiors, all while capturing an abundance of natural light throughout.
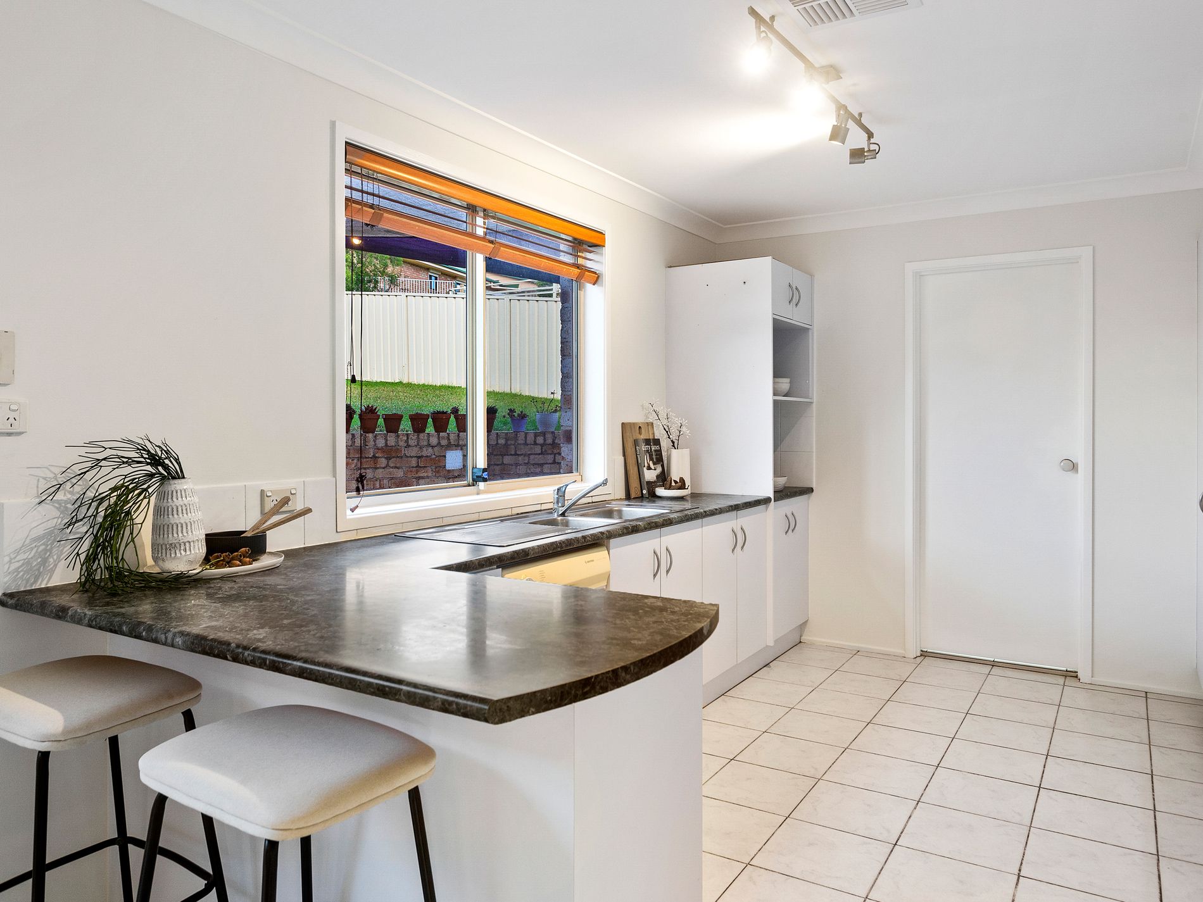
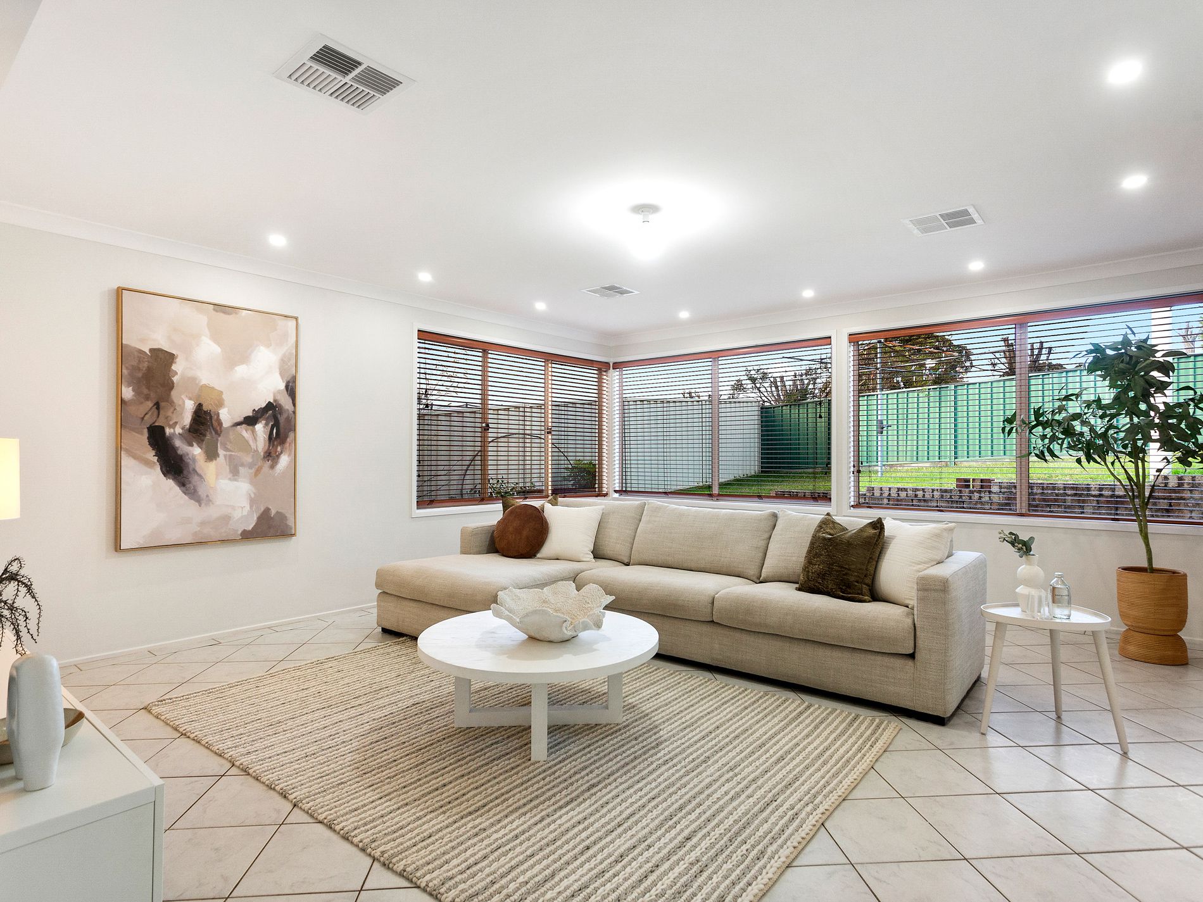
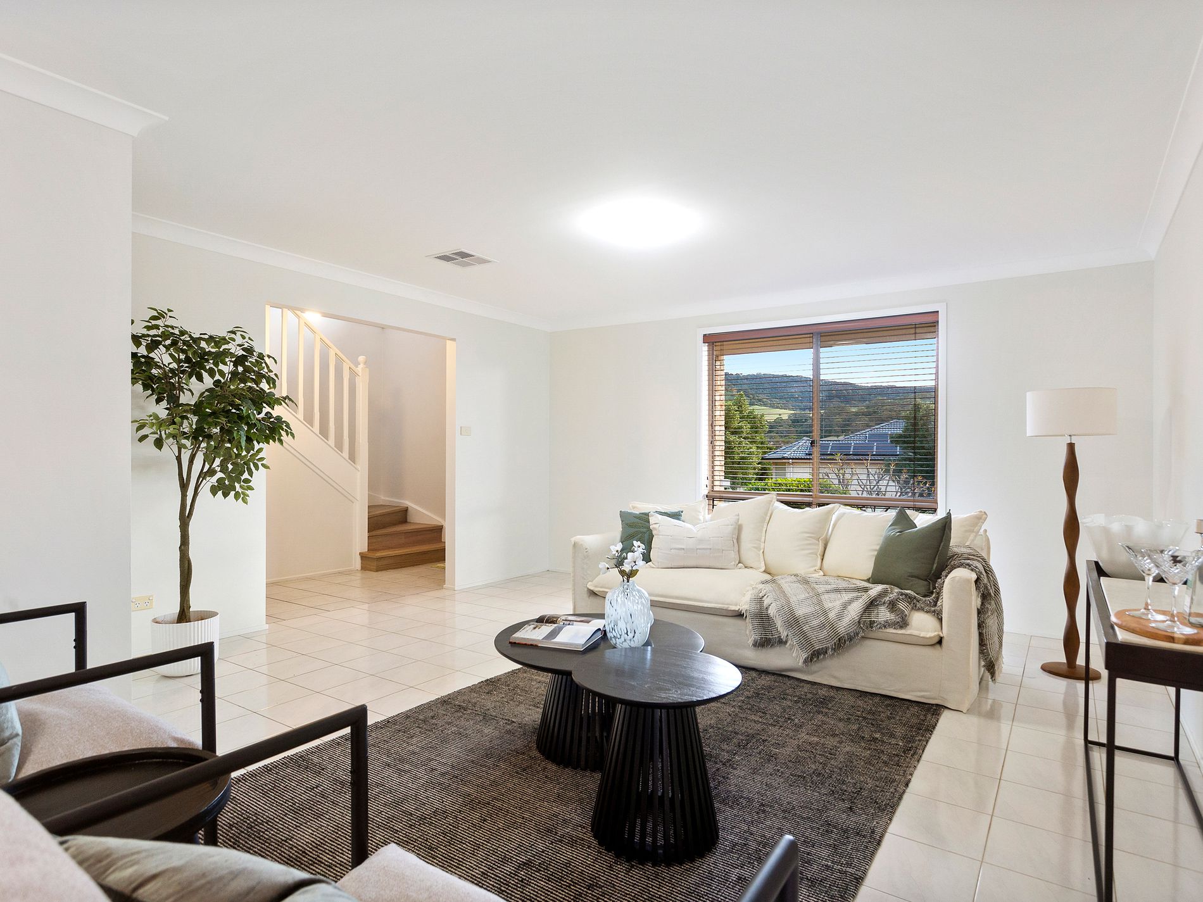
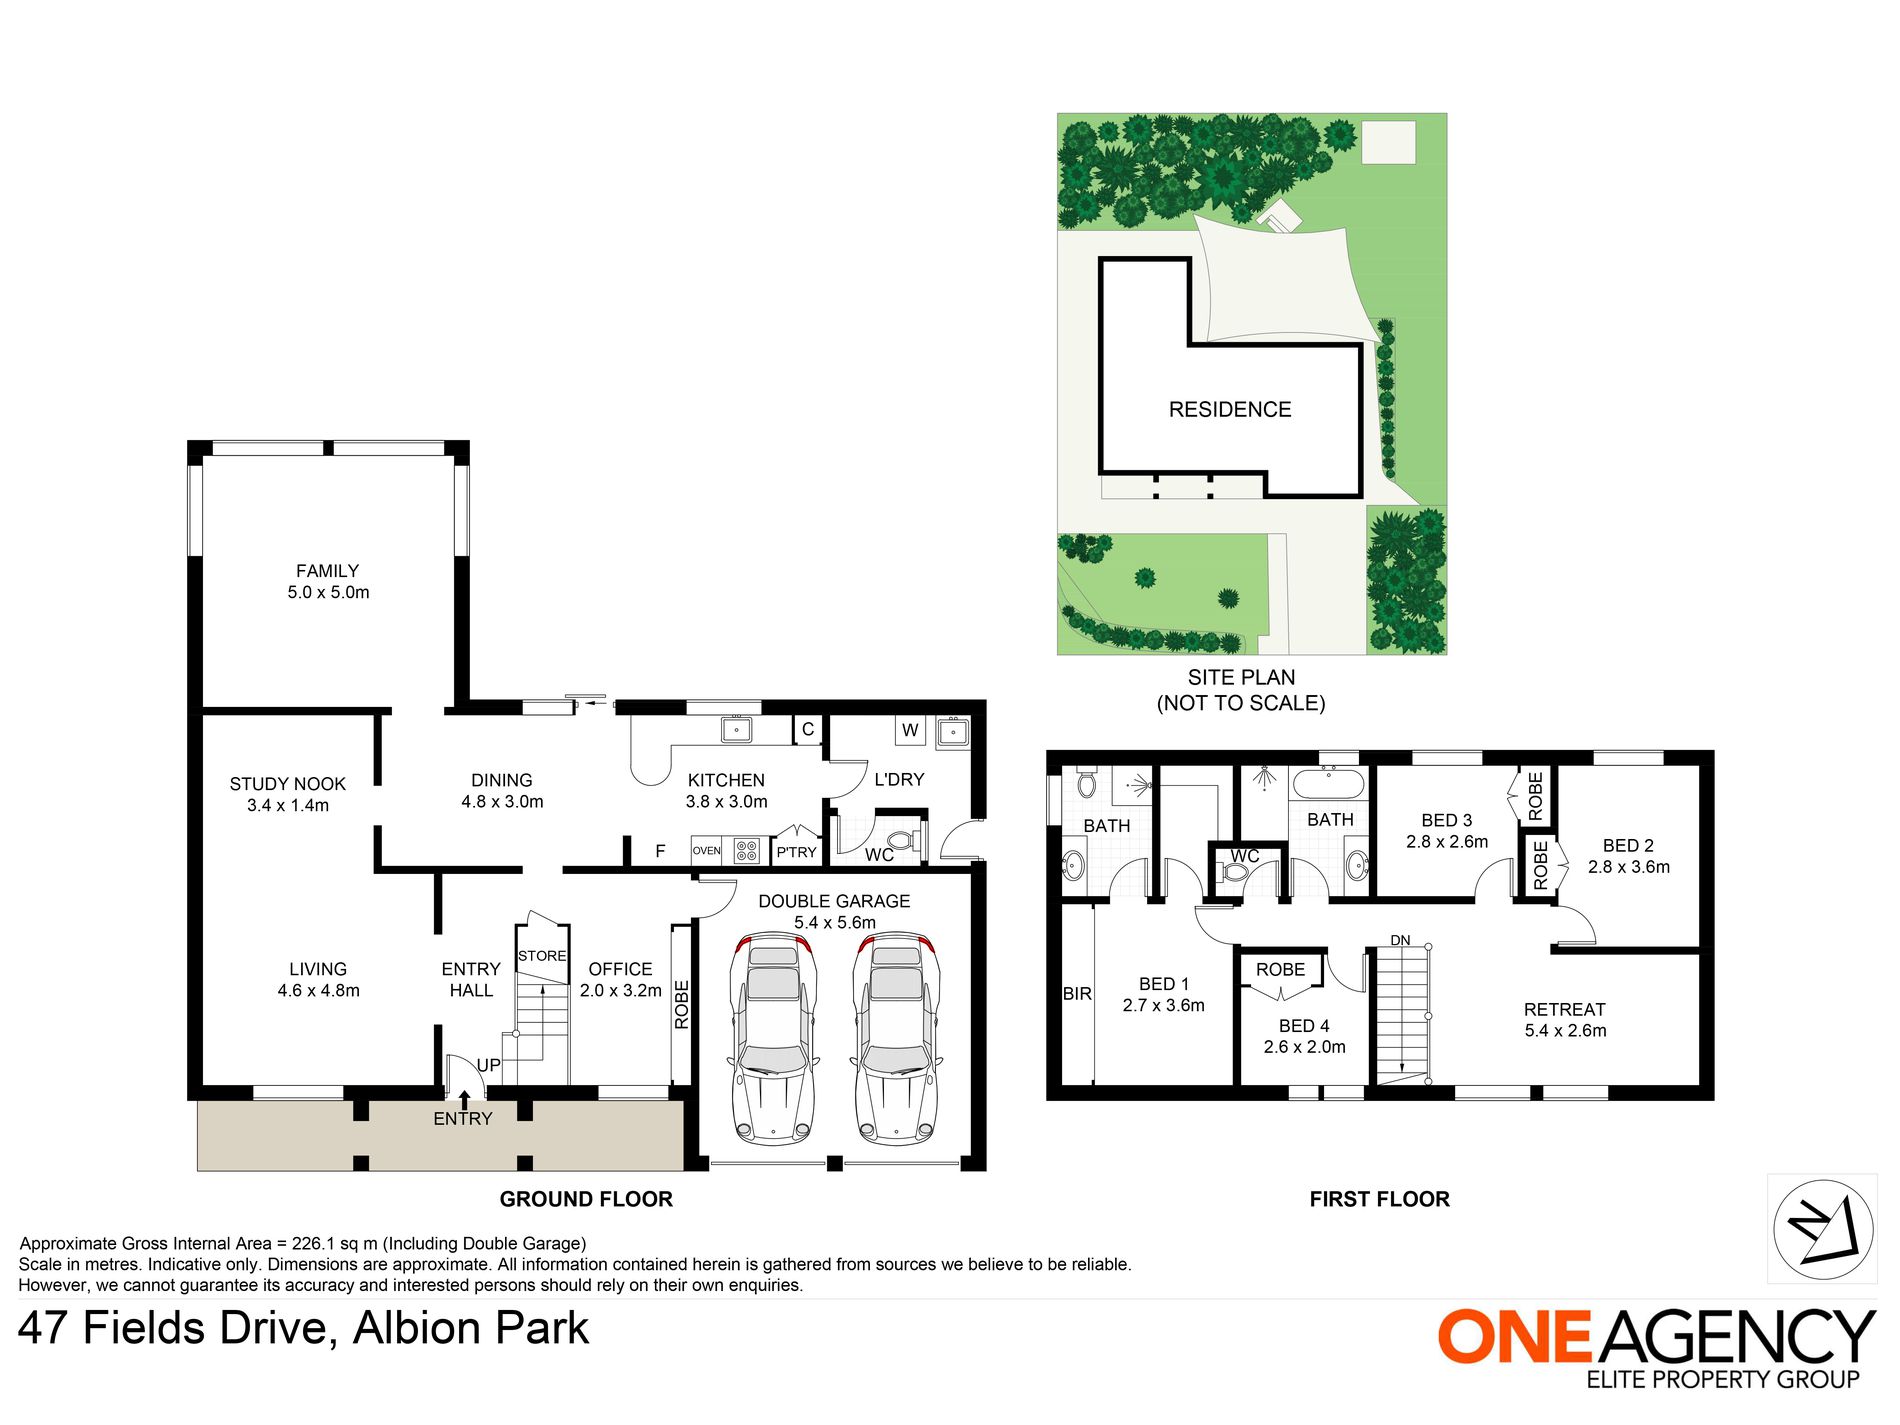
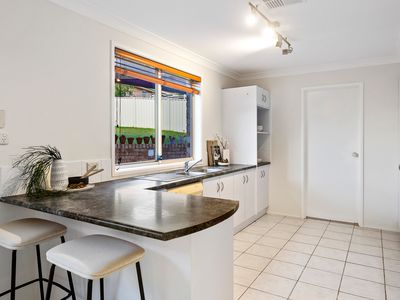
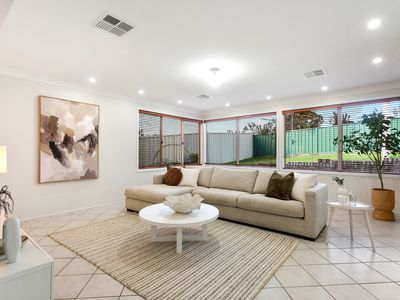
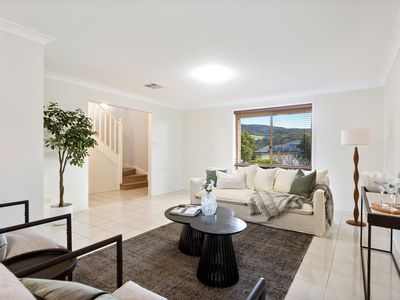
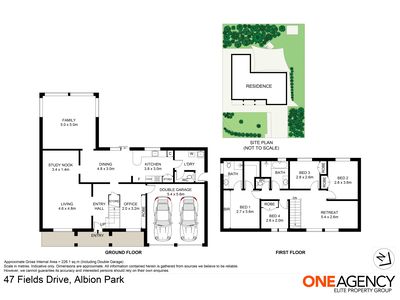
At the heart of the home is the original yet functional kitchen, ideally positioned to overlook the backyard while flowing seamlessly through to the laundry. Multiple living zones provide outstanding flexibility, including two spacious tiled living areas downstairs, while upstairs offers an additional retreat that is perfect as a children's play area, teenage lounge or rumpus room. An oversized study, generous under-stair storage and a thoughtfully designed layout further enhance the home's everyday practicality.
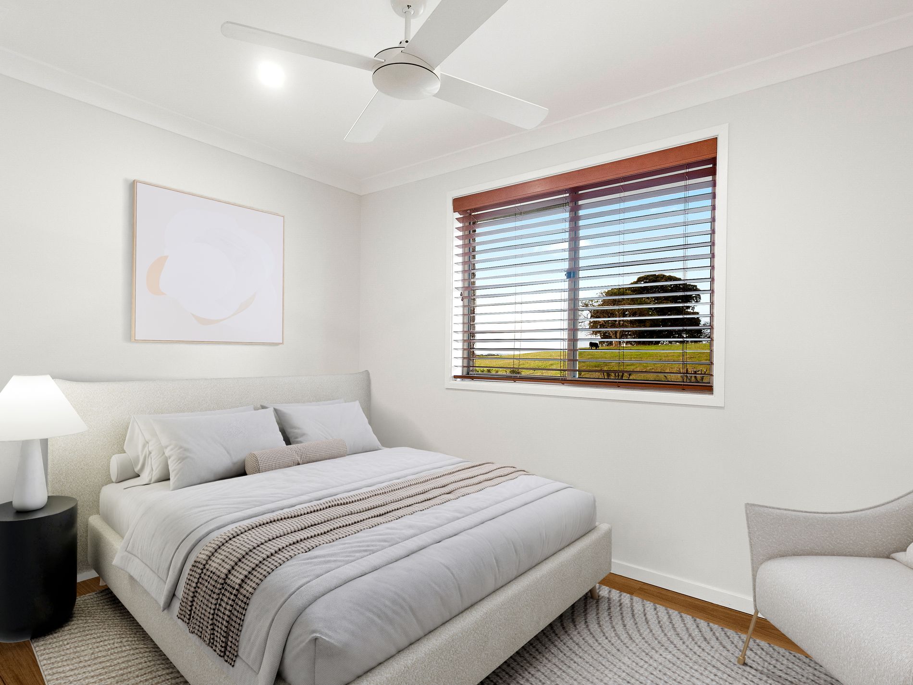
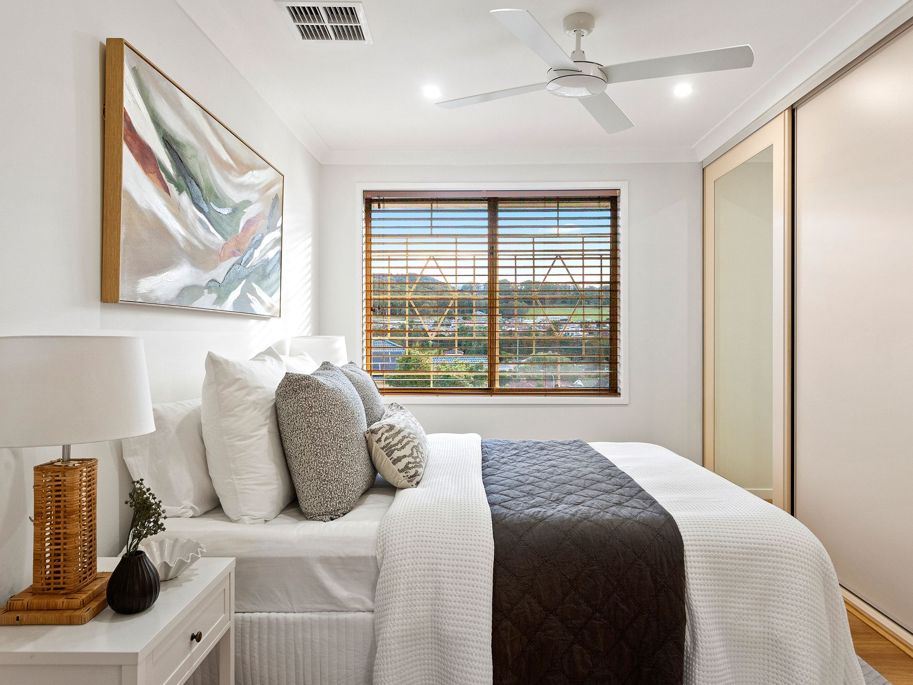
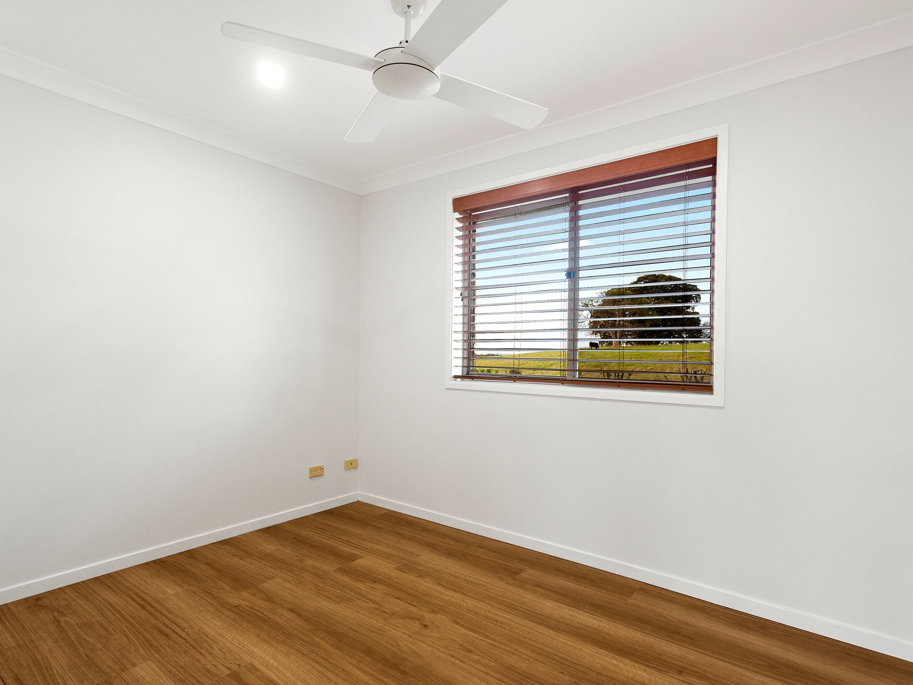
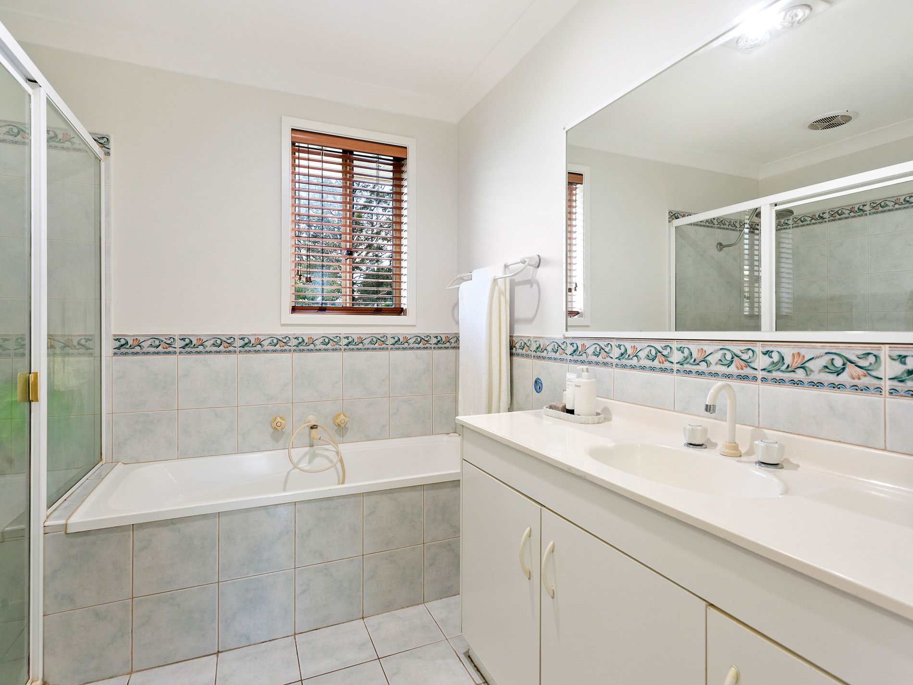
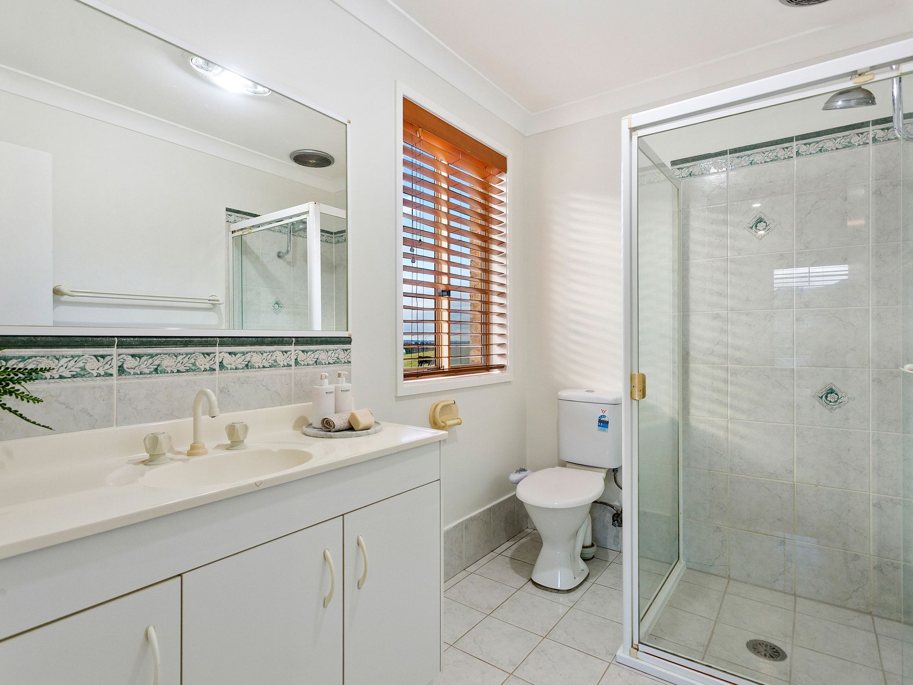
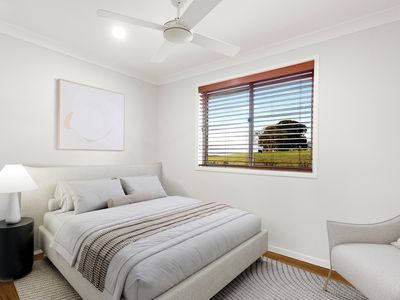
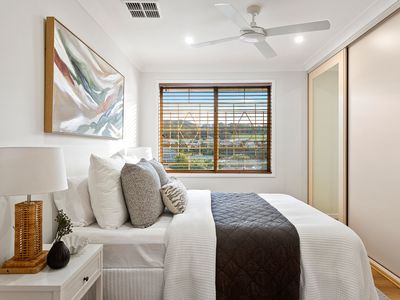
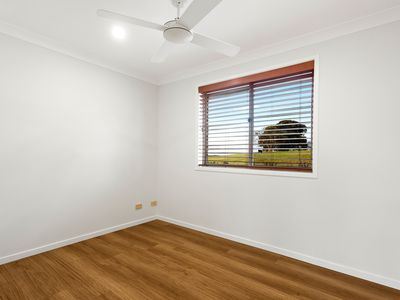
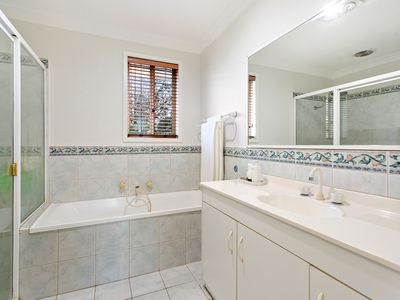
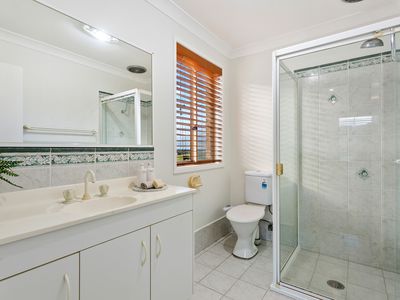
Accommodation comprises four generous bedrooms, all complete with built-in robes, ceiling fans, LED lighting and ducted air conditioning for year-round comfort. The oversized master suite is a true parents' retreat, featuring both a walk-in robe and built-in robe, stylish laminate flooring and an abundance of natural light. The well-appointed main bathroom includes an oversized shower and bathtub, while the additional downstairs toilet provides added convenience for busy family living.
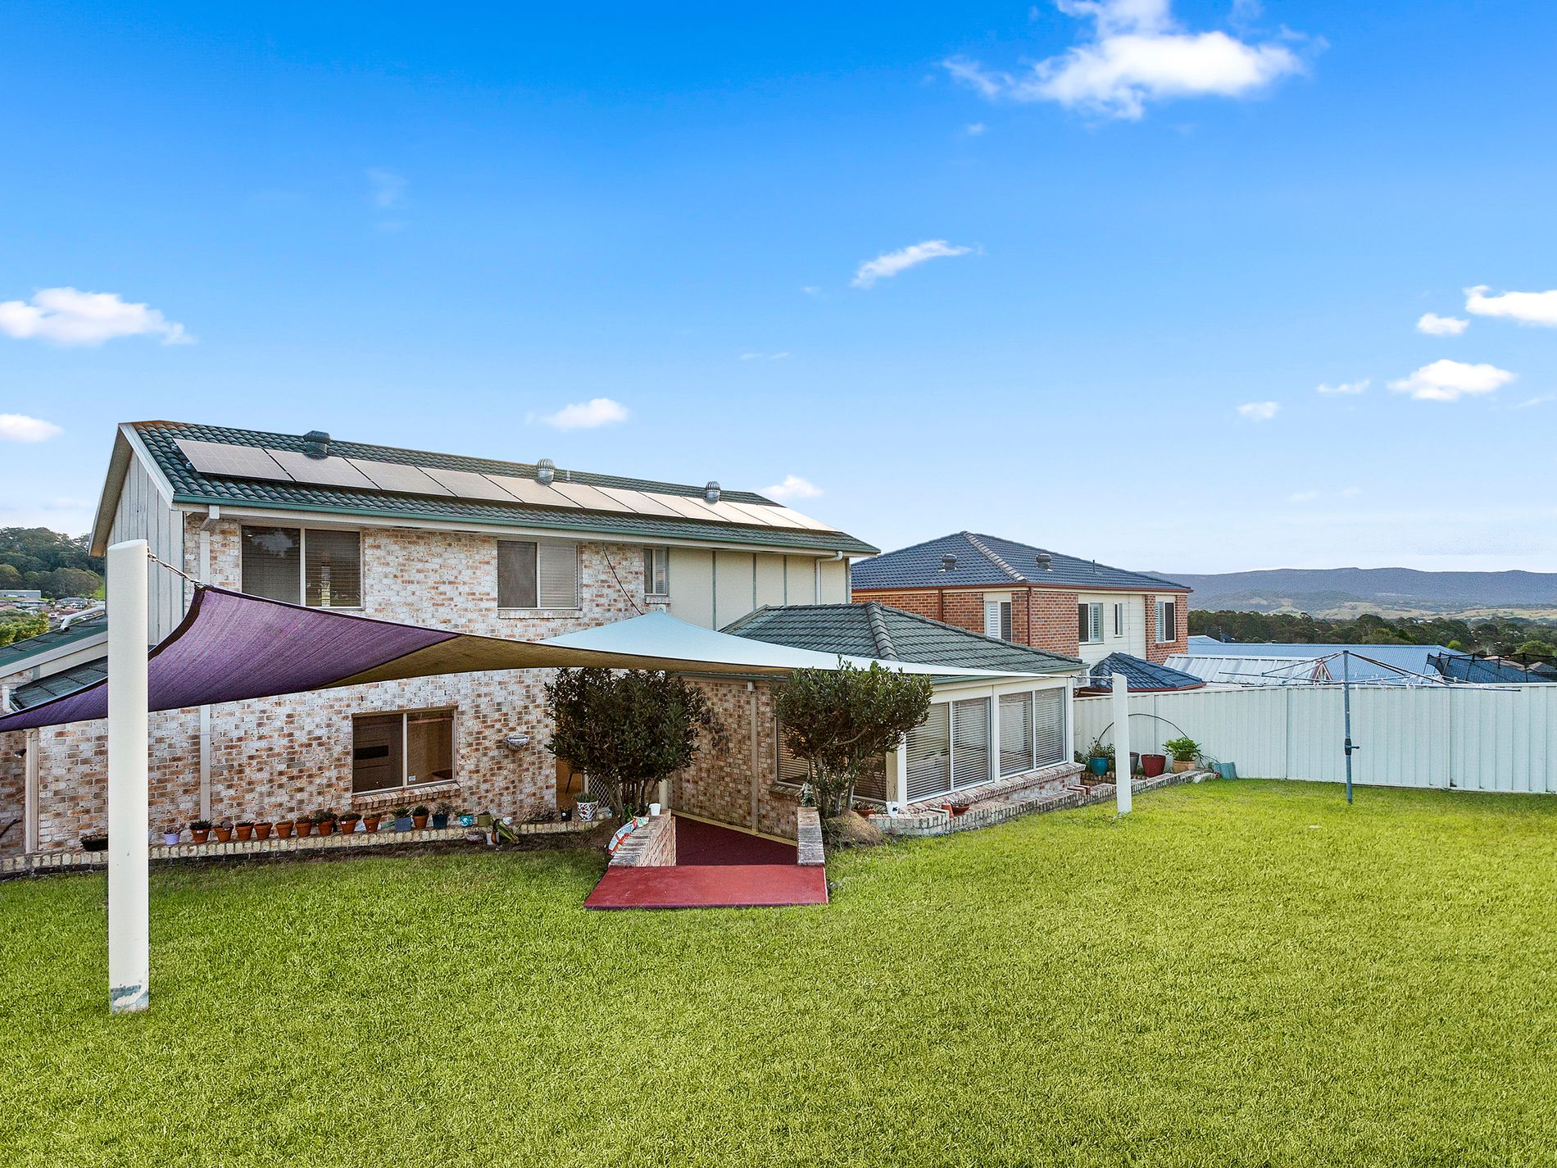
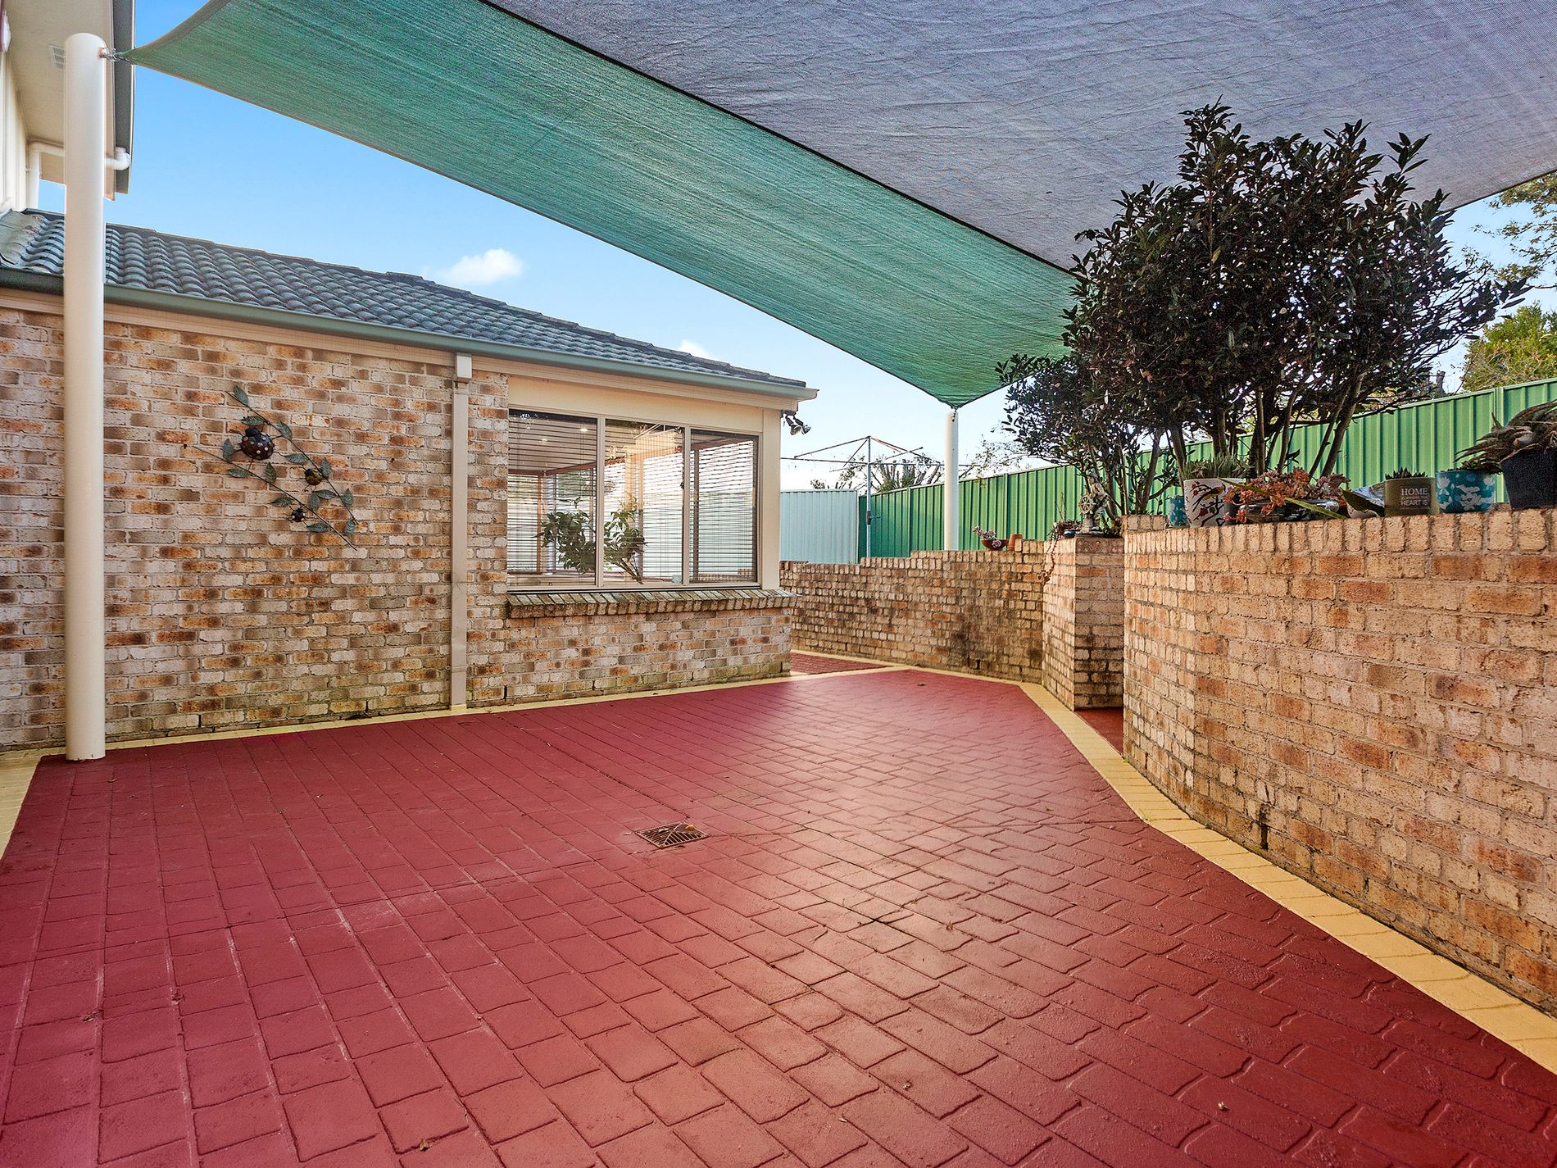
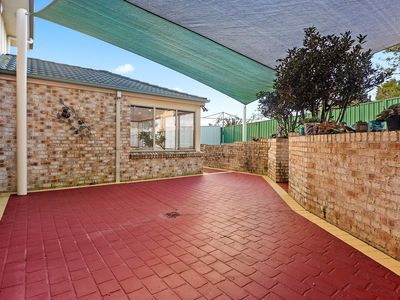
Stepping outside, you'll discover a large paved entertaining area designed for effortless outdoor living, overlooking the spacious grassed backyard and the peaceful open field beyond. The uninterrupted outlook creates a wonderful sense of space and privacy, providing the perfect setting to entertain family and friends, watch the kids play or simply relax while enjoying the tranquil surrounds. A garden shed offers additional storage, completing this impressive family package.
Conveniently located just 440 metres from Mount Terry Public School and only 2.7 kilometres from Albion Park Shopping Village, this home places quality schools, cafés, shopping and everyday amenities within easy reach, delivering the ideal balance of lifestyle, space and convenience.
-Spacious four-bedroom family home on a generous 640m² block
-Peaceful outlook backing onto an open field with no rear neighbours
-Multiple living zones including two downstairs living areas and an upstairs retreat
-Functional kitchen overlooking the backyard with direct access to the laundry
-Oversized master suite with walk-in robe, built-in robe and laminate flooring
-Oversized study and generous under-stair storage
-Well-appointed main bathroom with oversized shower and bathtub, plus an additional downstairs toilet
-Large paved entertaining area, spacious grassed backyard, garden shed, ducted air conditioning, ceiling fans and LED lighting throughout
Features
- Air Conditioning
- Ducted Cooling
- Ducted Heating
- Gas Heating
- Reverse Cycle Air Conditioning
- Courtyard
- Fully Fenced
- Outdoor Entertainment Area
- Remote Garage
- Secure Parking
- Shed
- Alarm System
- Built-in Wardrobes
- Floorboards
- Rumpus Room
- Study
- Grey Water System
- Water Tank